About This Property
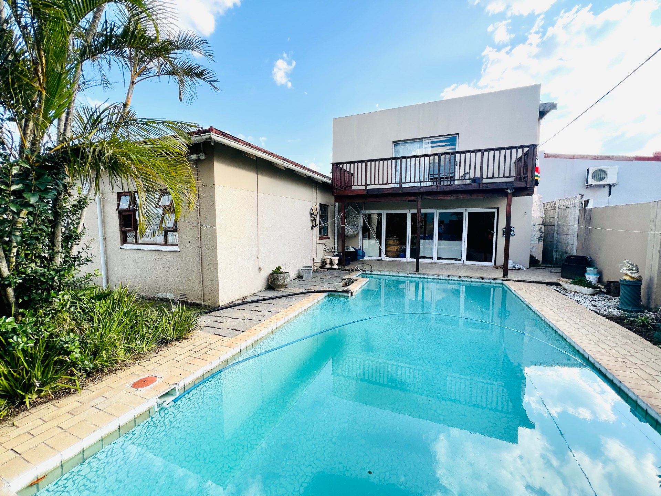
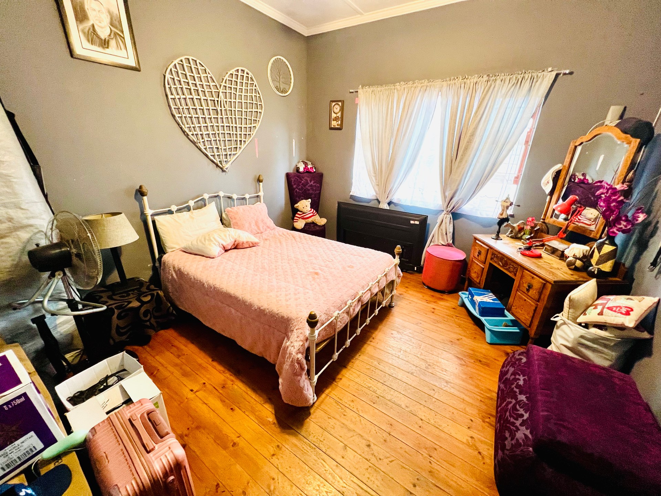
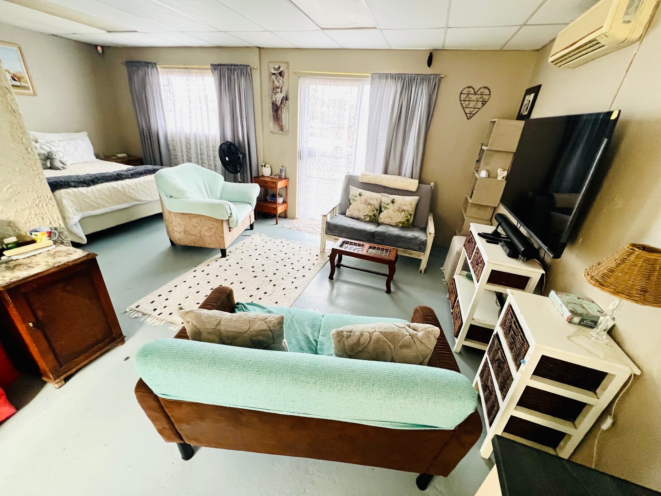
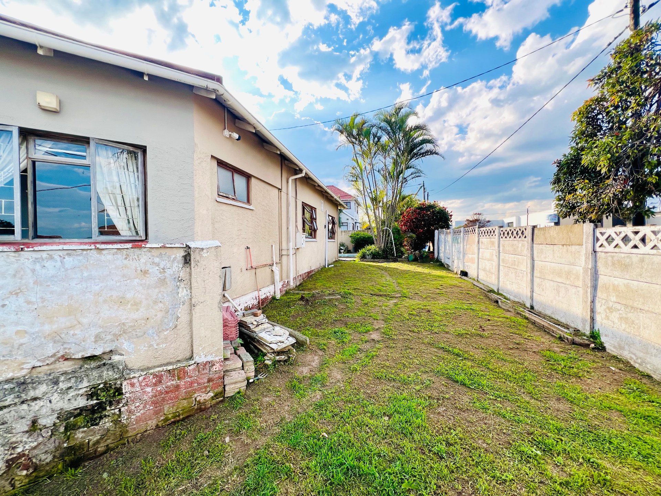
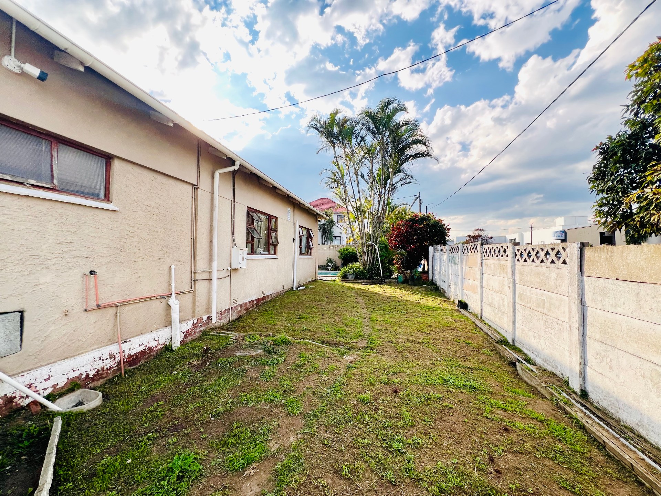
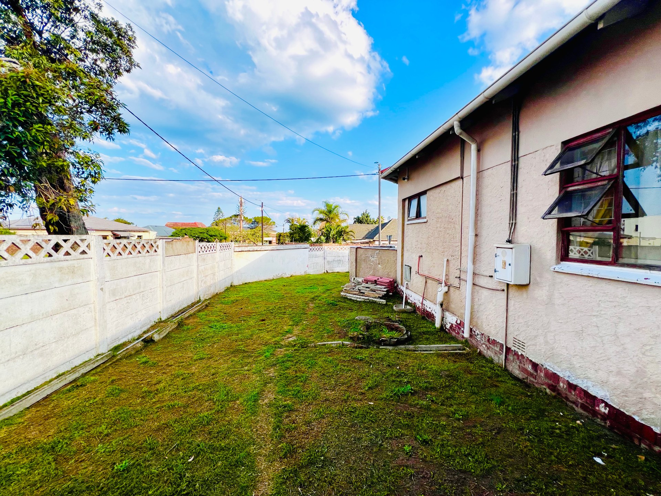
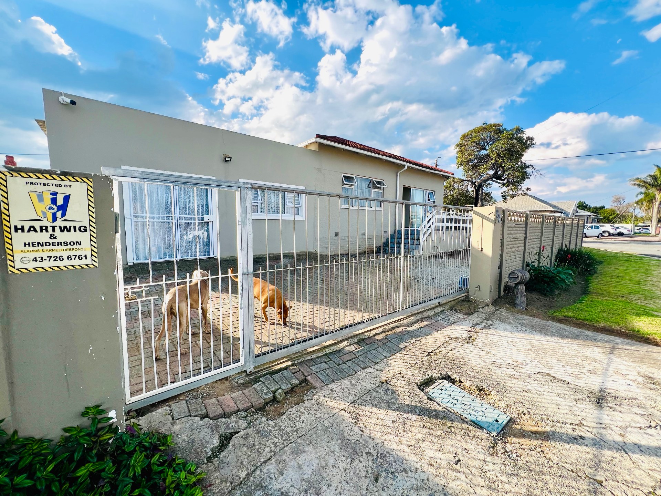
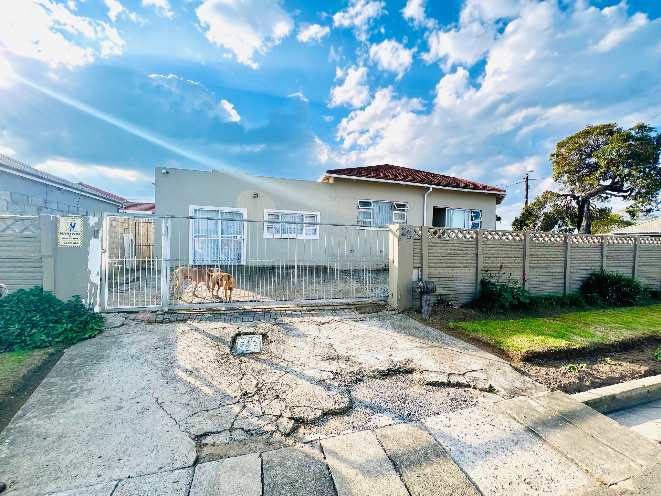
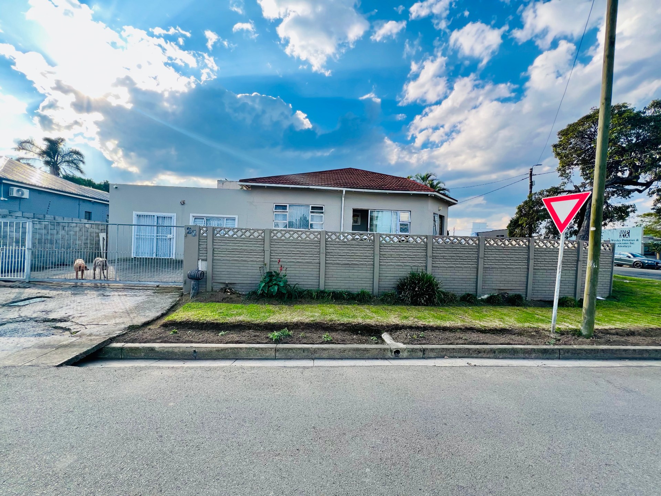
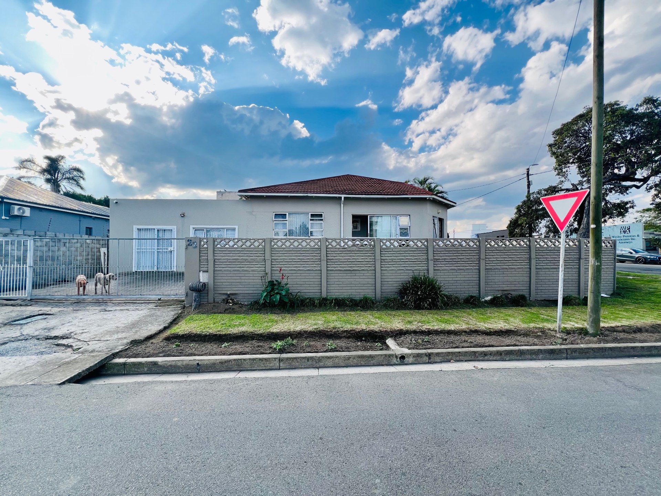
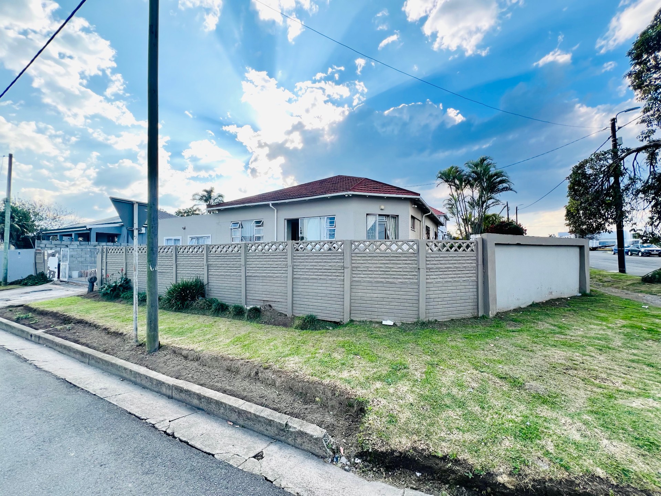
Discover the perfect balance of comfort and versatility in this expansive freestanding residence located in the sought-after suburb of Baysville. Set on a generous 676 square metre erf, this home offers exceptional space for families seeking both room to grow and the convenience of a dual living arrangement. The property features a thoughtful design with a combination of tile and durable finishes, complemented by a selection of aluminium and wood window options throughout.
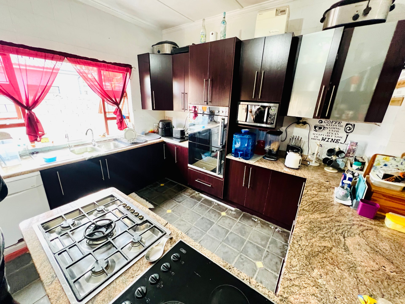
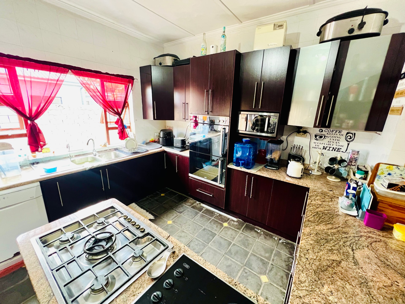
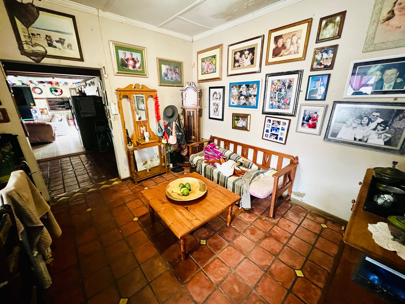
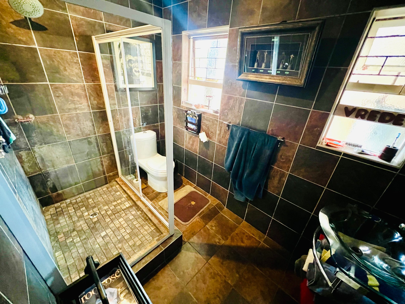
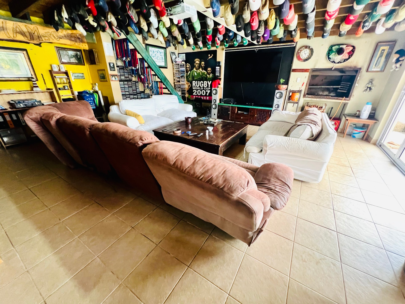
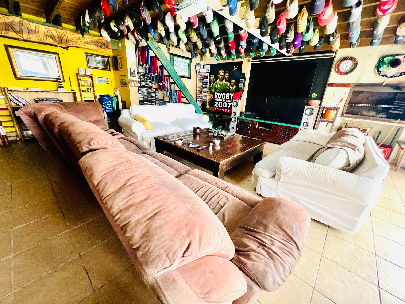
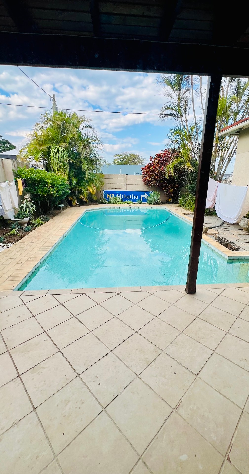
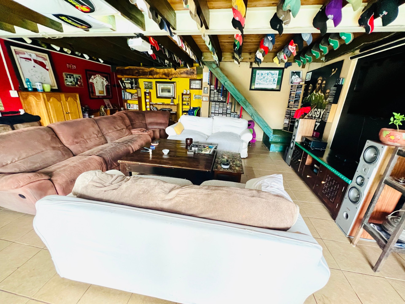
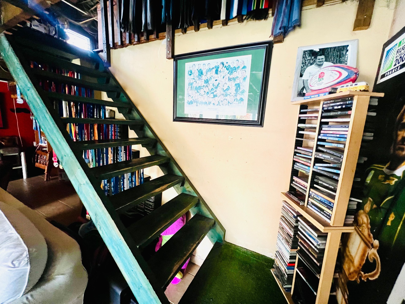
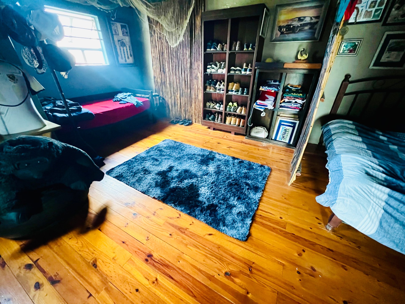
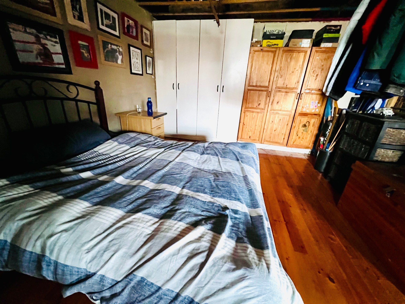
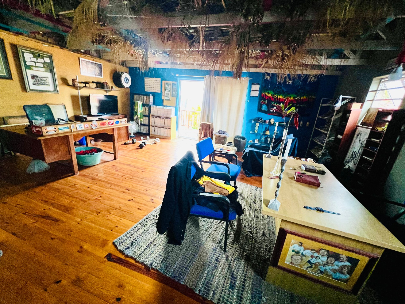
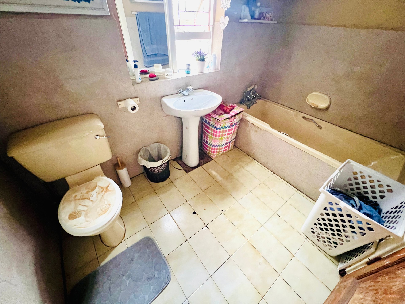
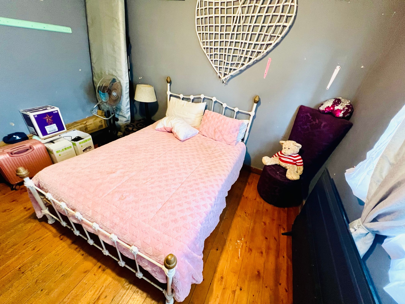
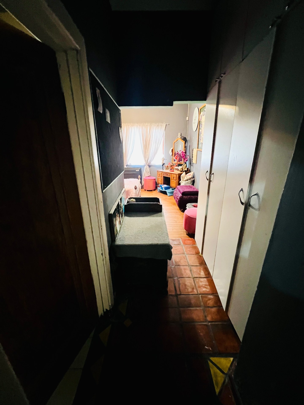
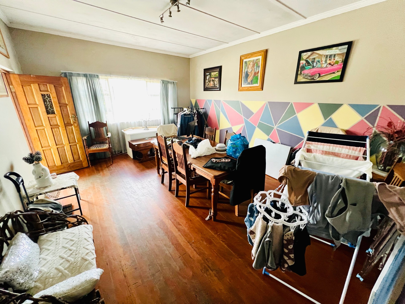
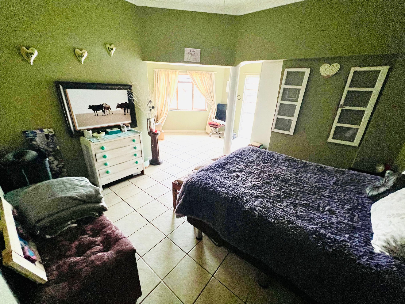
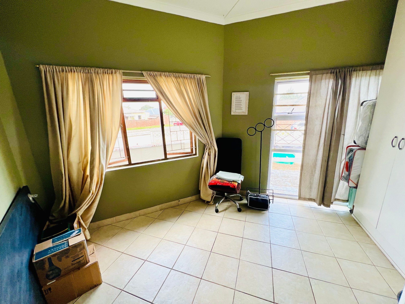
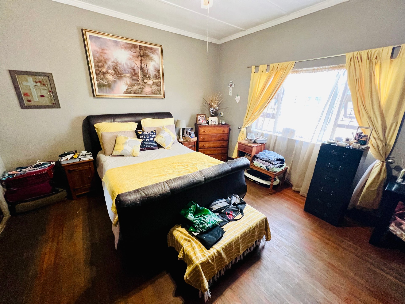
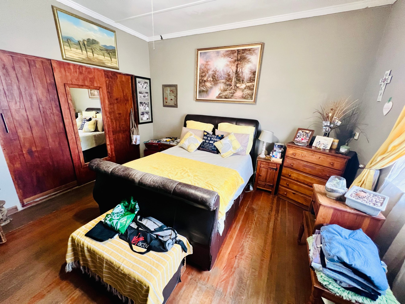
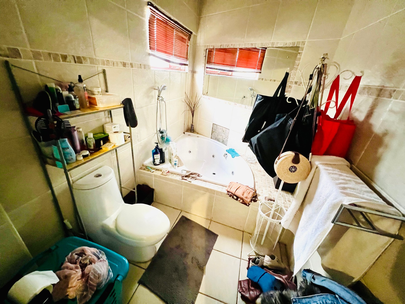
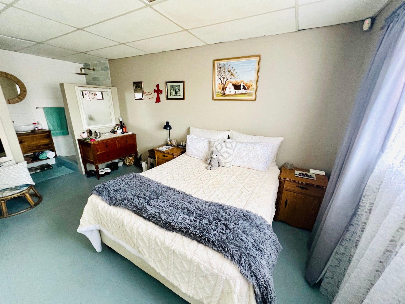
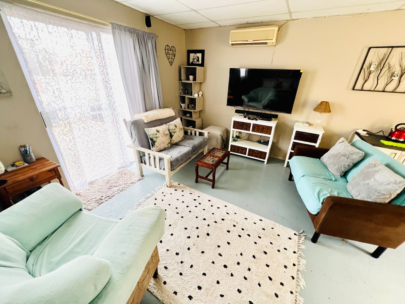
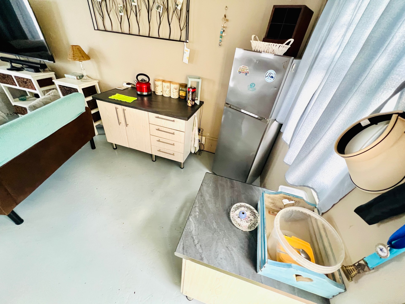
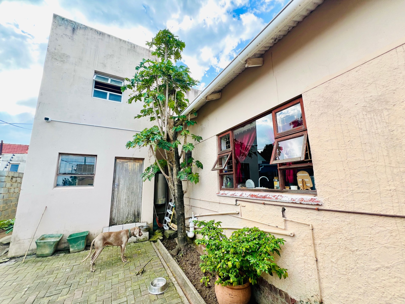
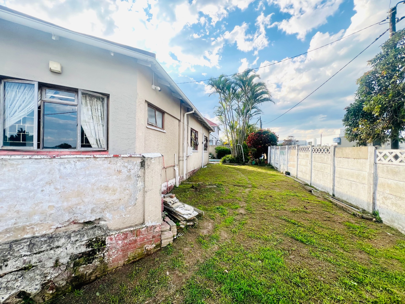
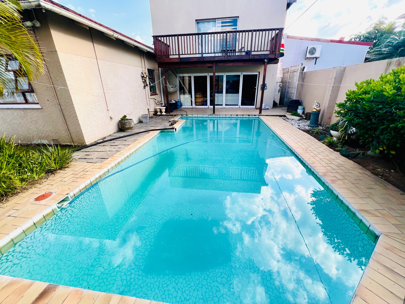
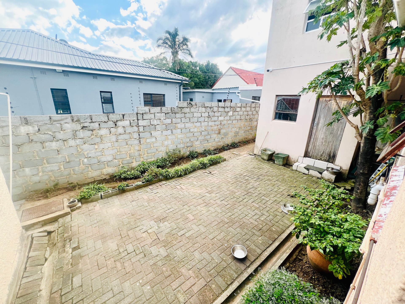
The interior layout comprises four spacious bedrooms and three well-appointed bathrooms, ensuring convenience for every member of the household. The primary suite includes a private walk-in closet for added luxury. Living areas are plentiful, with two distinct lounges providing flexible spaces for relaxation or entertaining. The functional kitchen serves as the heart of the home, easily catering to daily needs. Outside, residents can enjoy the private pool, while the pet-friendly garden offers plenty of outdoor space. Security is well-managed with an integrated alarm system and sturdy security gates installed for peace of mind. With its solid concrete wall perimeter and prime location, this property represents an excellent investment in a highly desirable neighbourhood. Schedule a viewing today to secure this unique opportunity.
Features
Floor Size
550 m²
Property Type
Home
Listing Purpose
Sale
Municipal Rates
2684.19 Estimated Price
Pet Friendly
Yes
Occupation
01/10/2026
En-Suites
1
Property Tags
Rooms
Reception Rooms
1
Bedrooms
4
Bathrooms
3
Kitchen
1
Lounges
2
Amenities
Swimming Pool
Yes
Flatlet
Yes
Bedroom
Bedroom 1
ensuit
Bedroom 2
Bedroom 3
Bedroom 4
Bathroom
Bathroom 1
Bathroom 2
Bathroom 3
Lounge
Lounge 1
Lounge 2
Kitchen
Kitchen 1
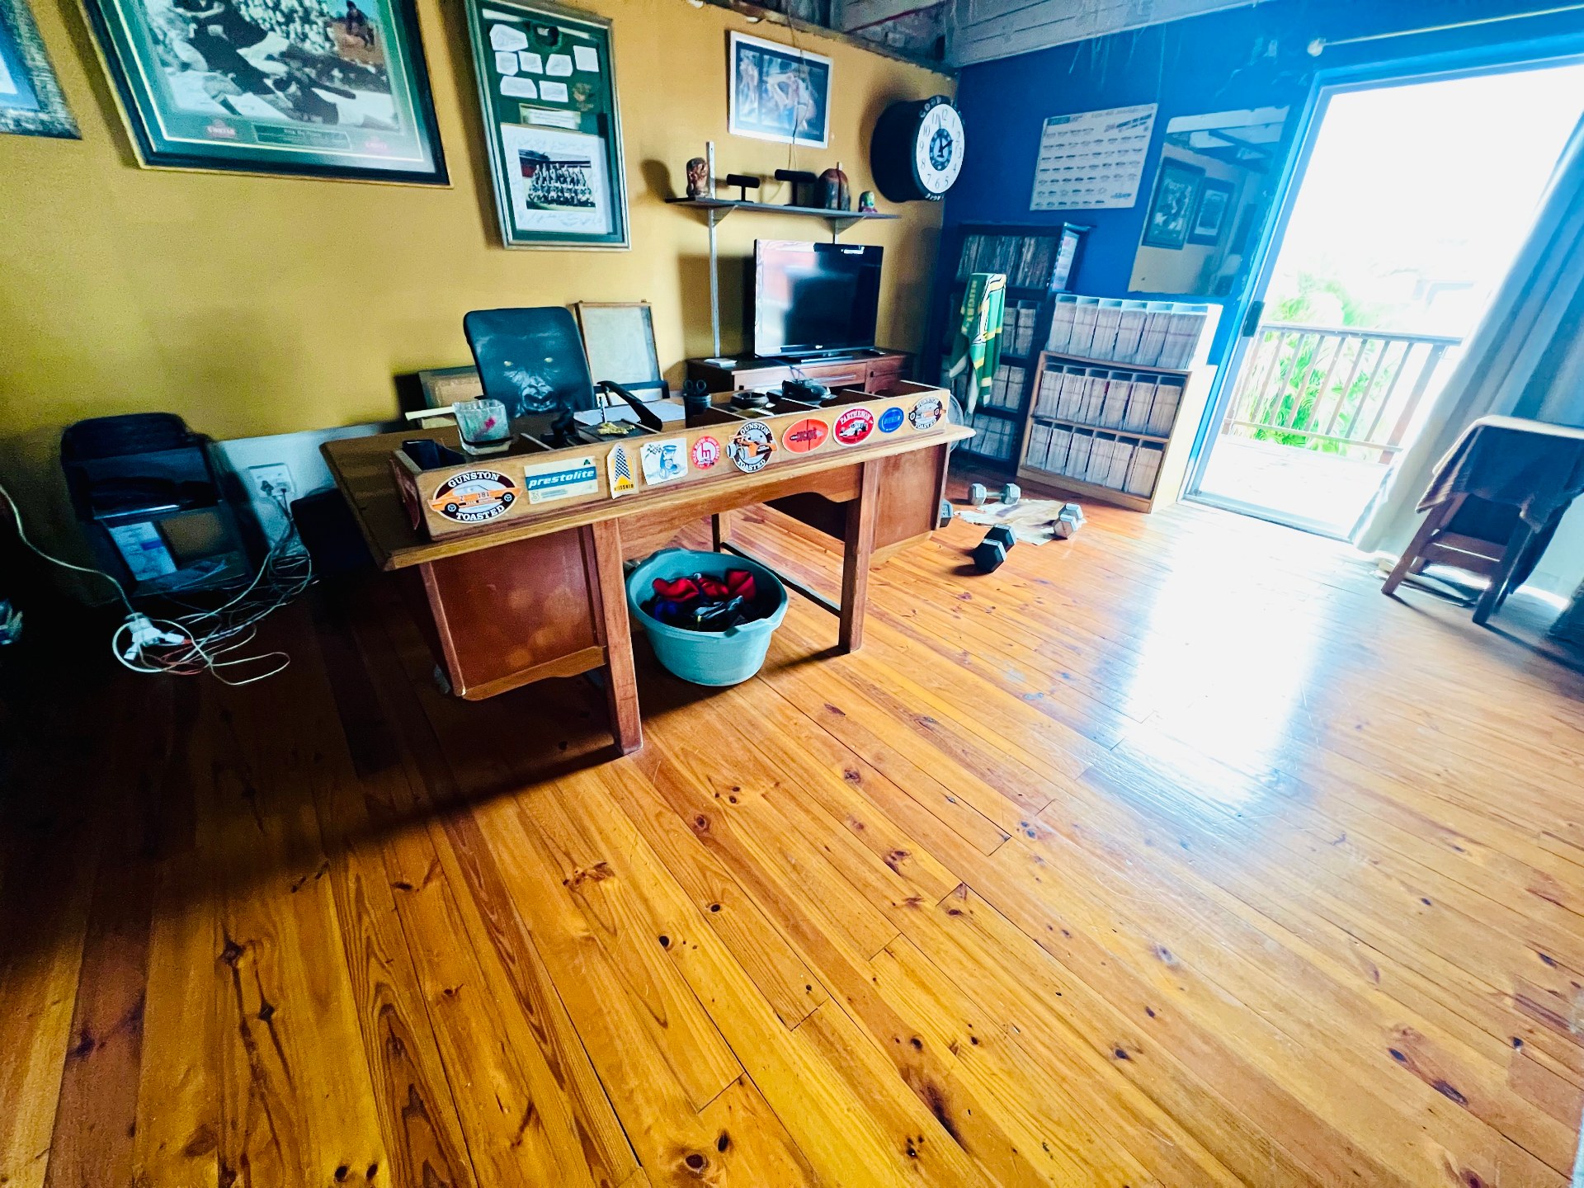
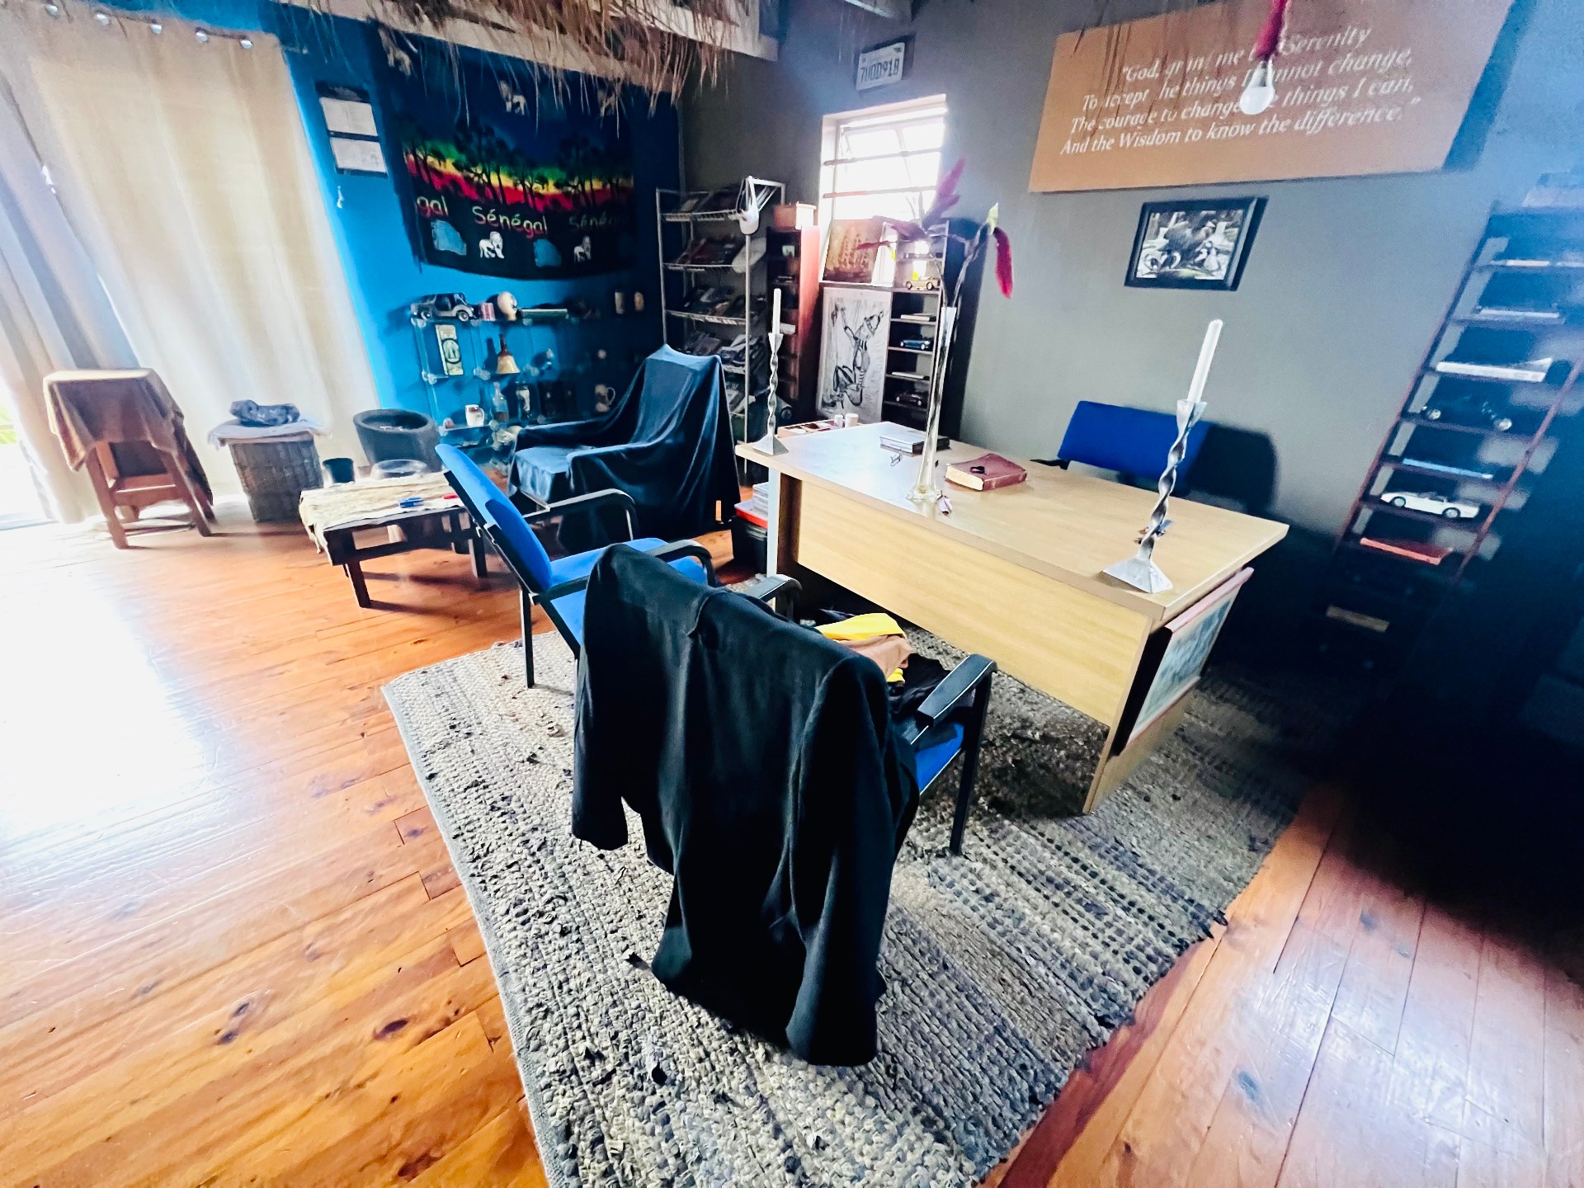
Office
Office 1
DiningRoom
DiningRoom 1
BraaiRoom
BraaiRoom 1
includes a Bar area
Pool
Pool 1
Amenities
- Flatlet
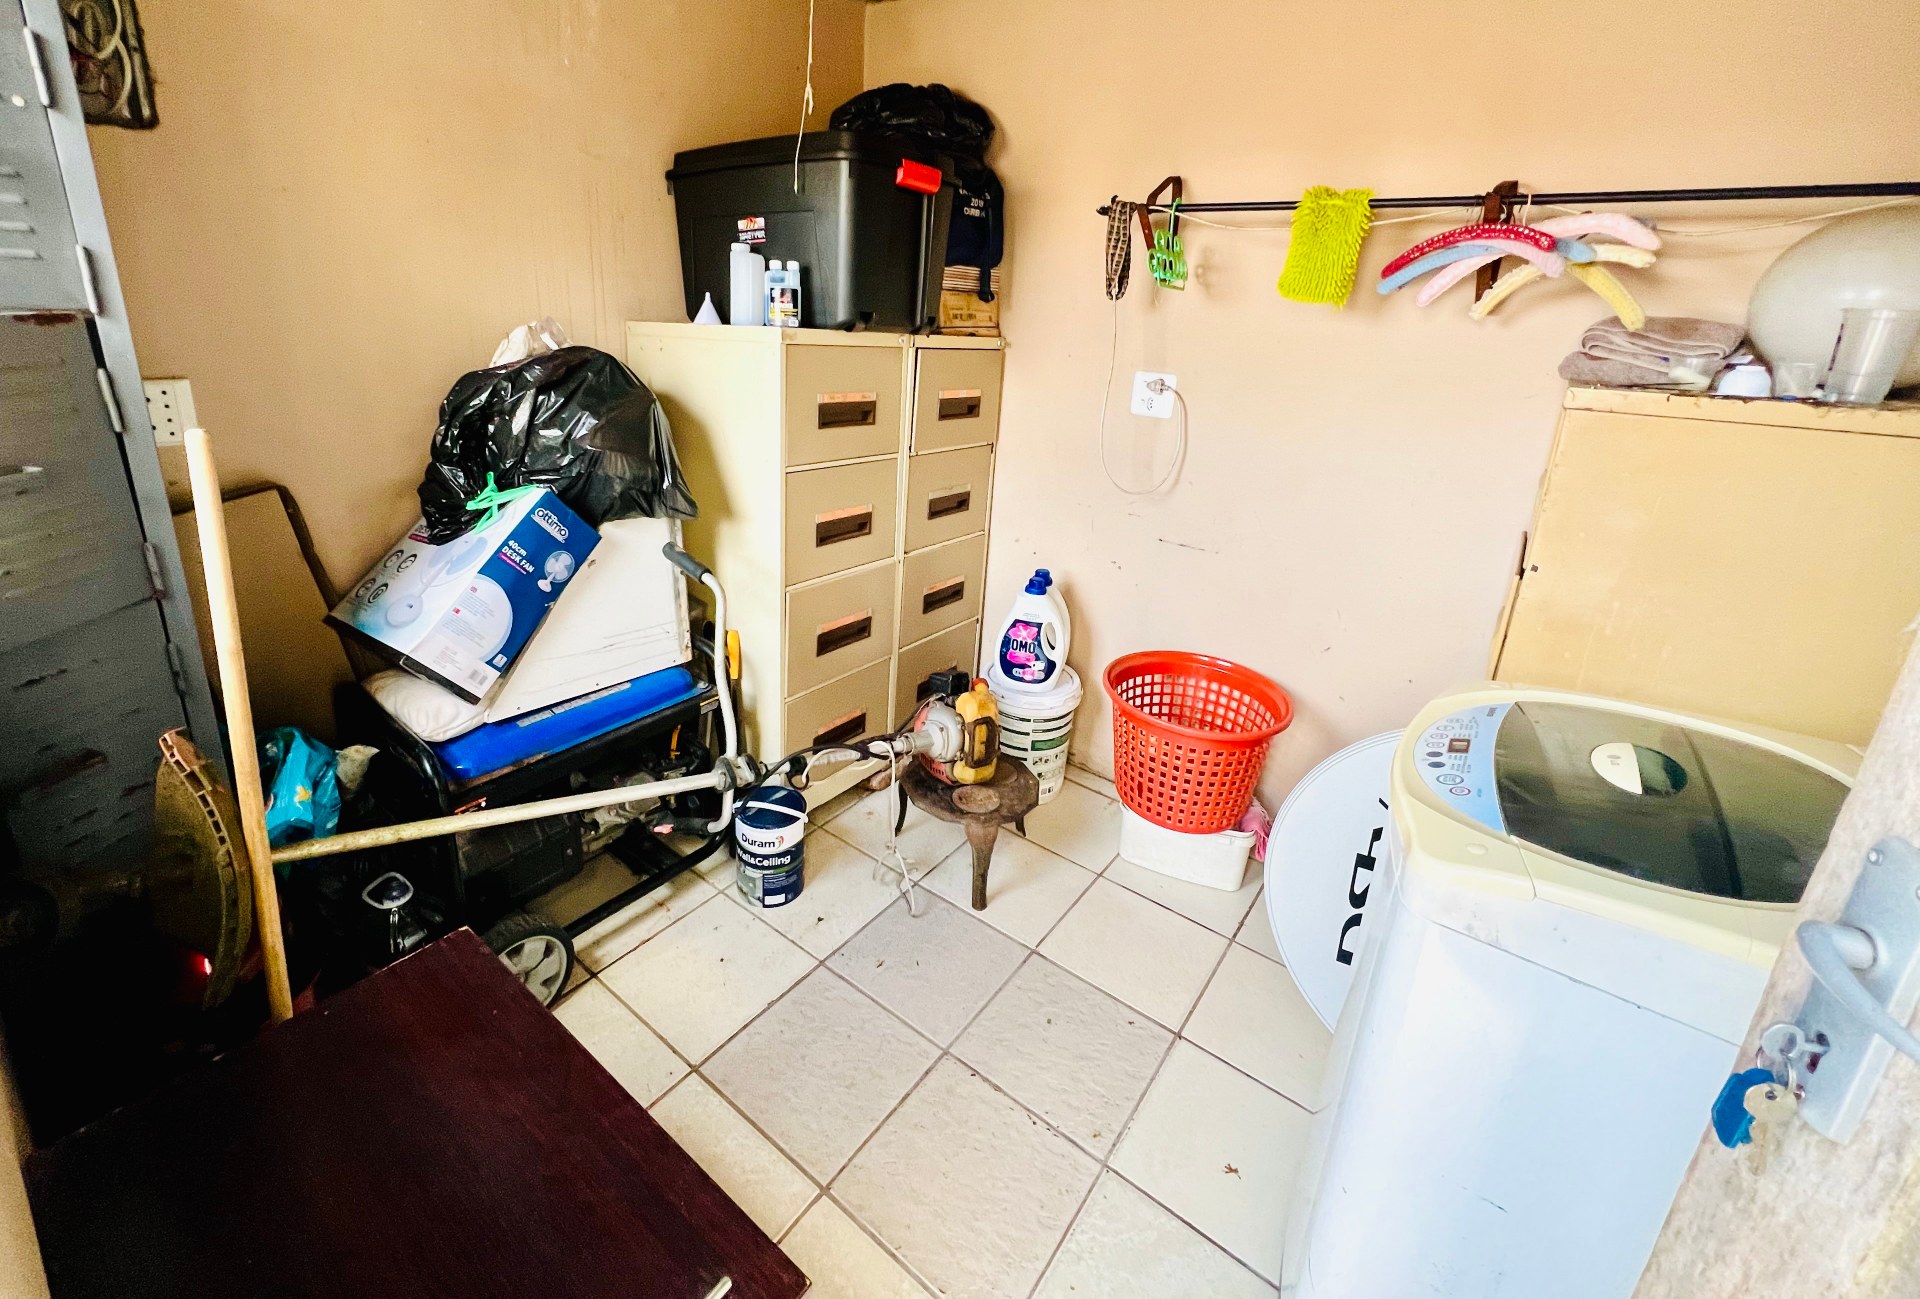
- Laundry
- Swimming Pool
- Garden
- Braai Room
- Walk in Closet
- Alarm
- Burglar Bars
- Security Gates
- Secure Parking
.jpg)
