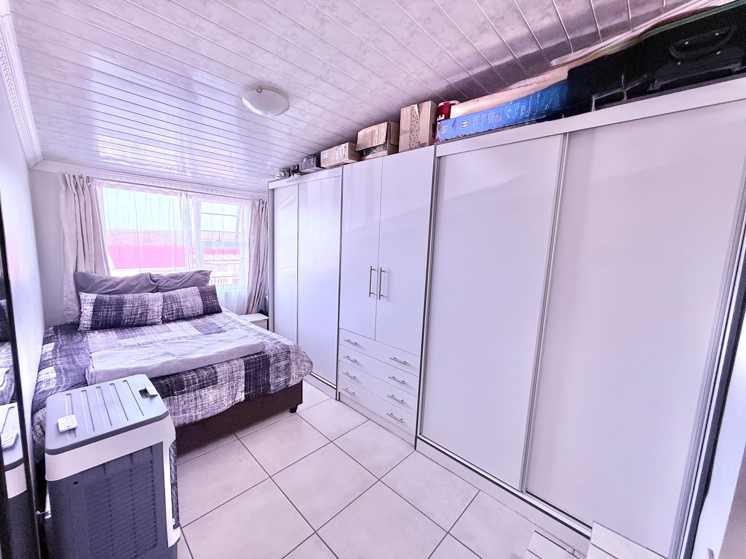
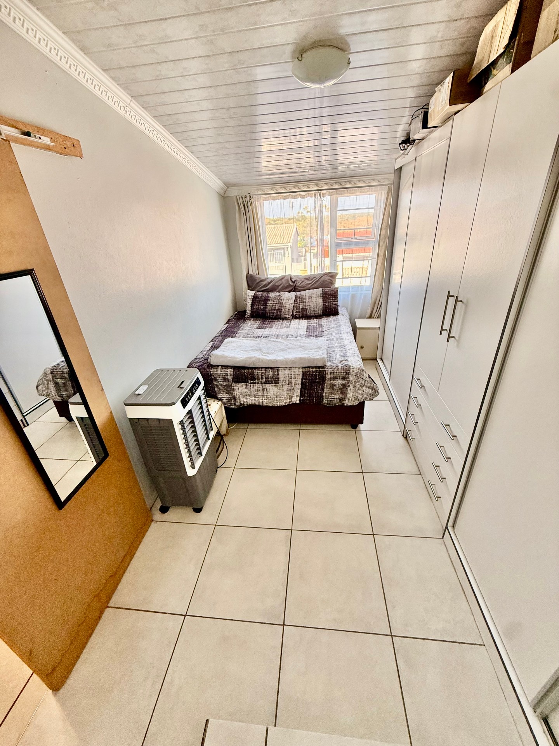
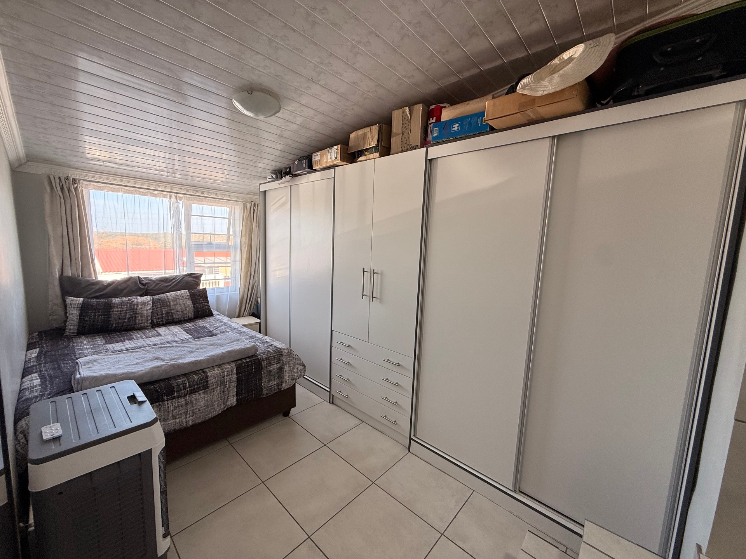
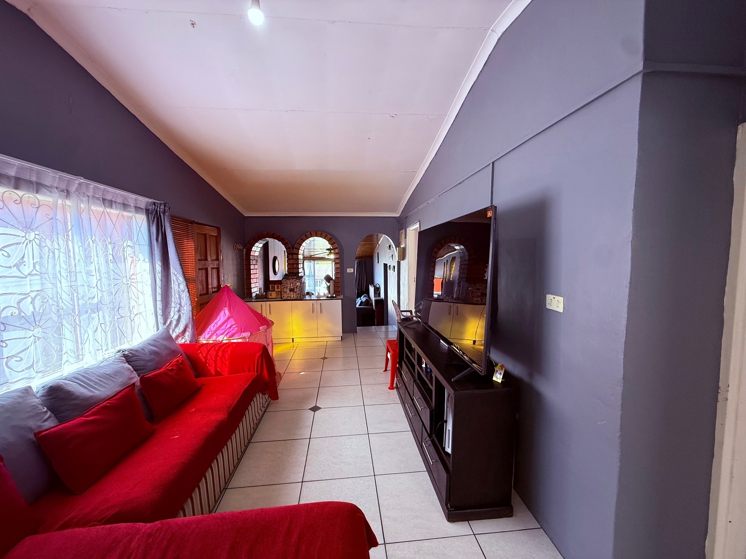
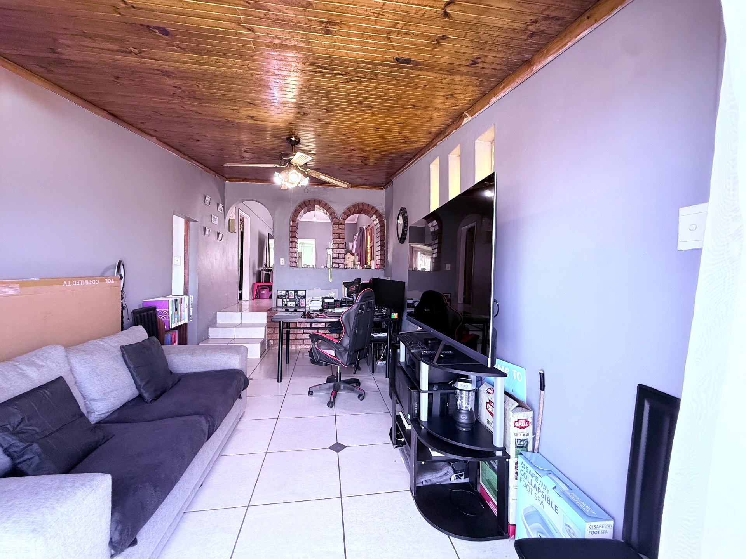
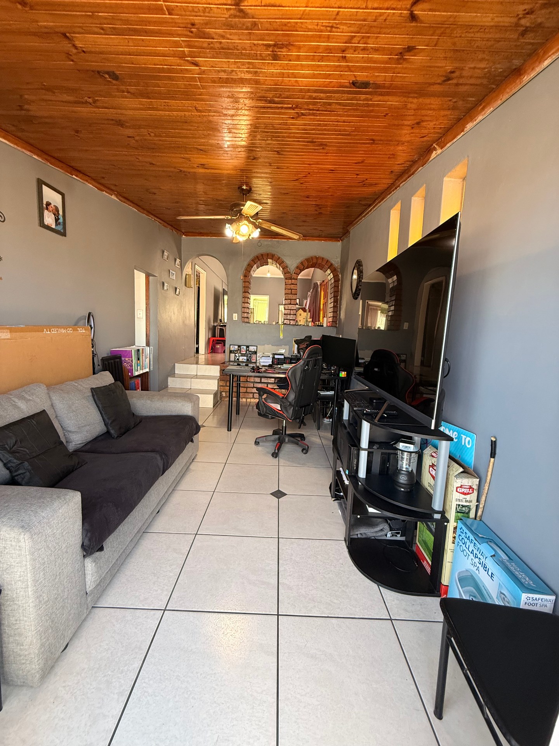
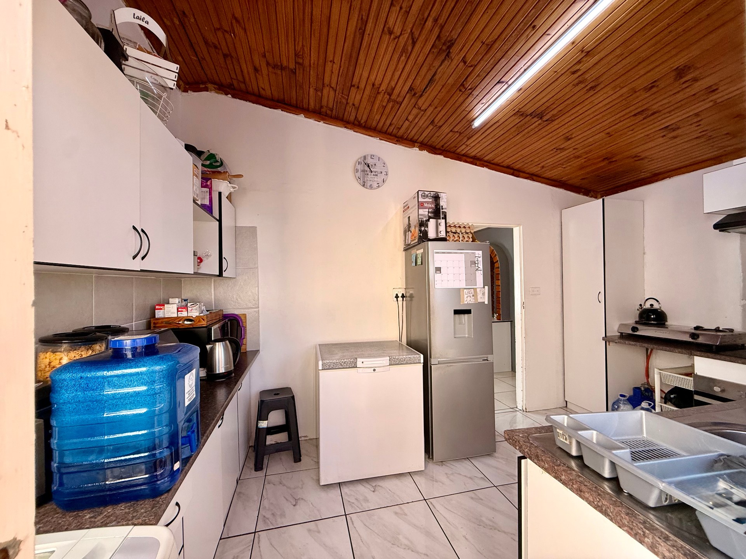
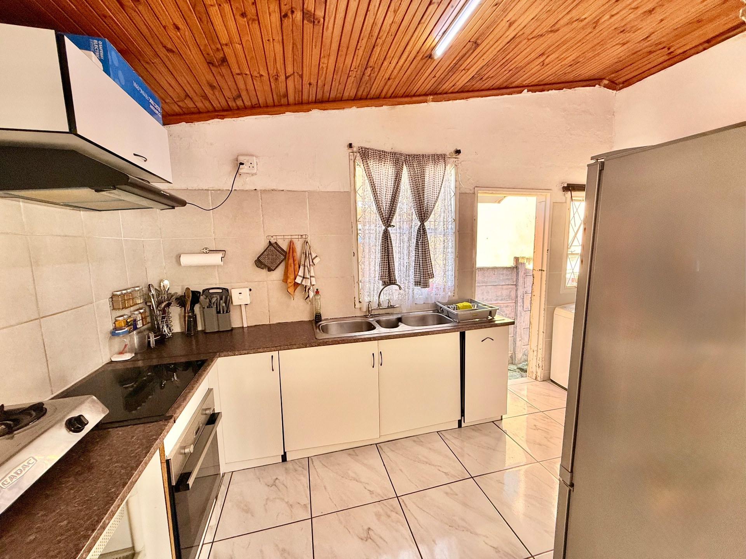
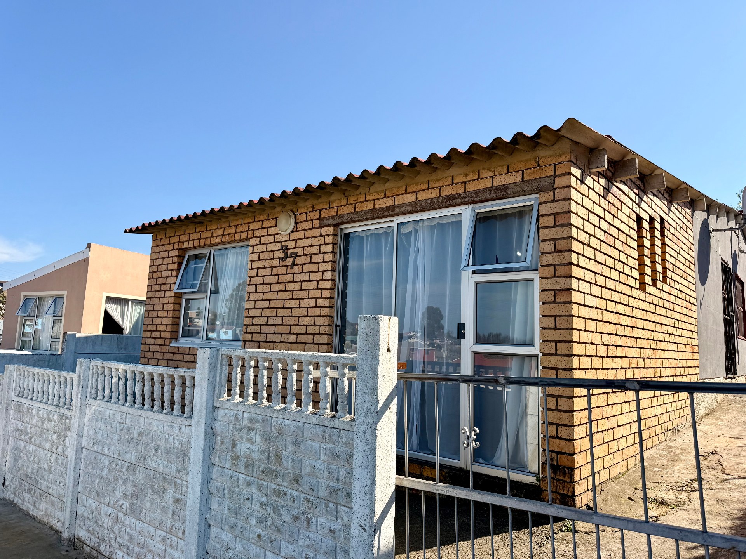
About This Property
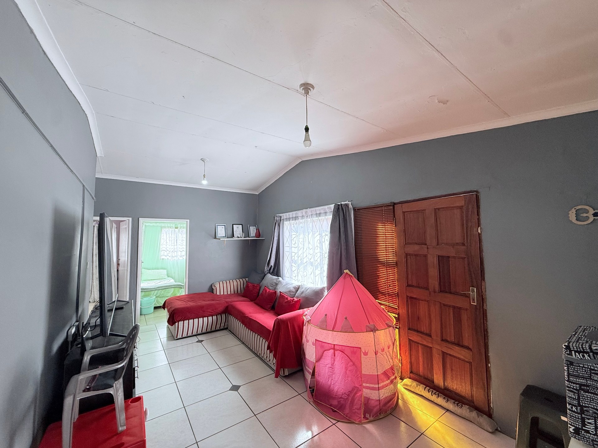
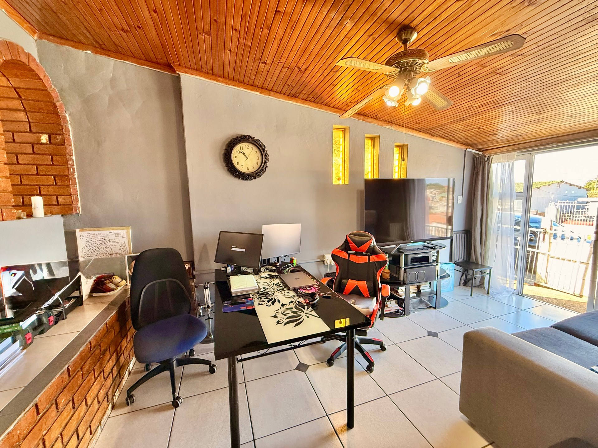
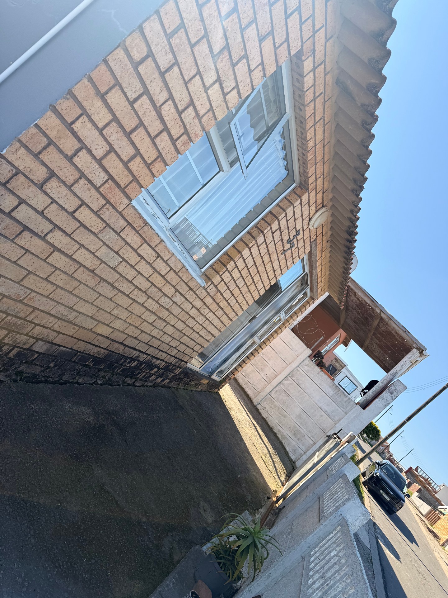
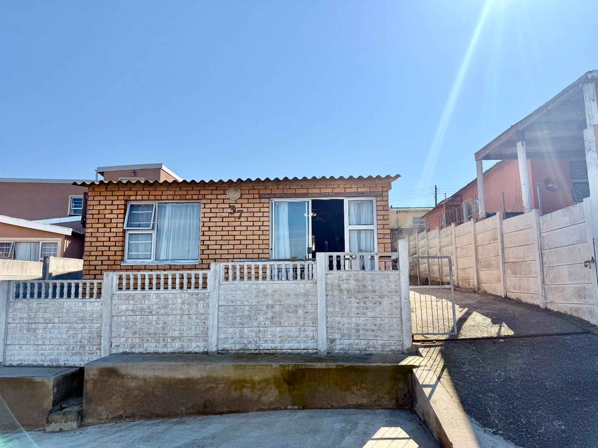
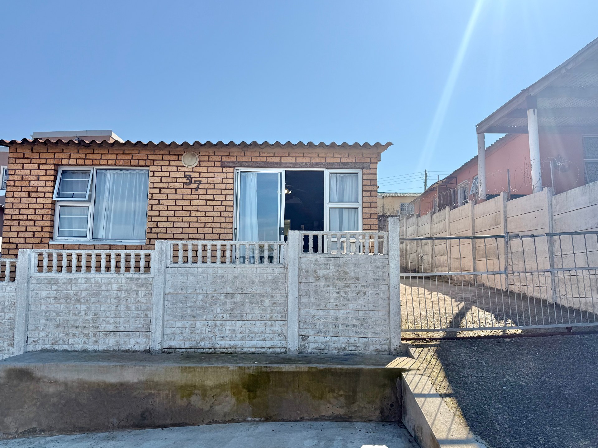
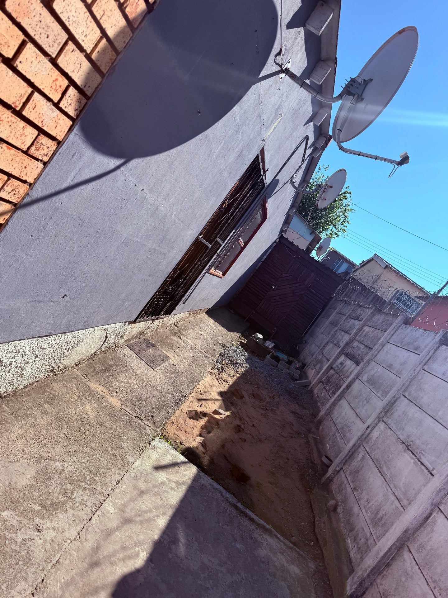
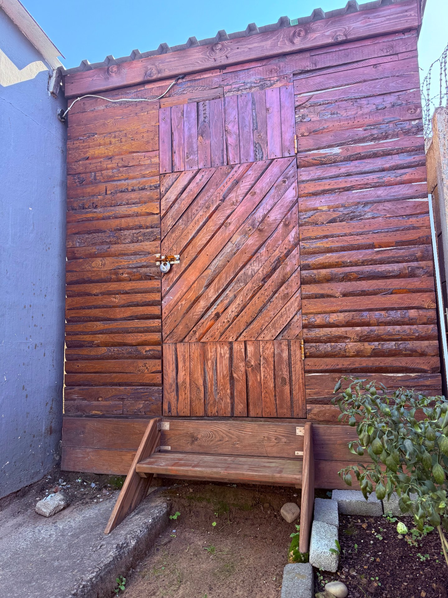
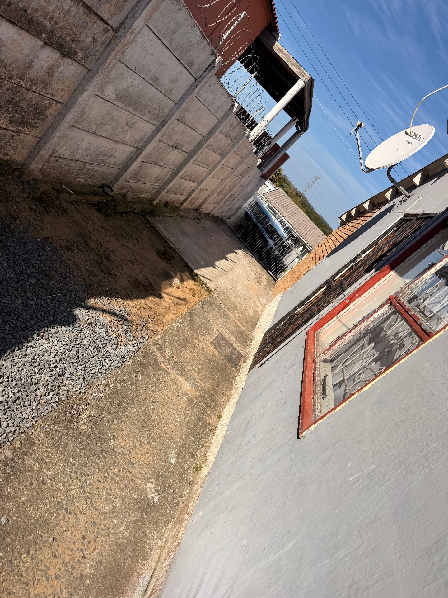
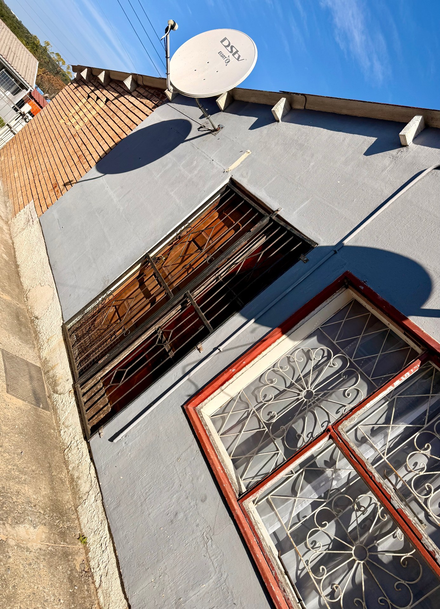
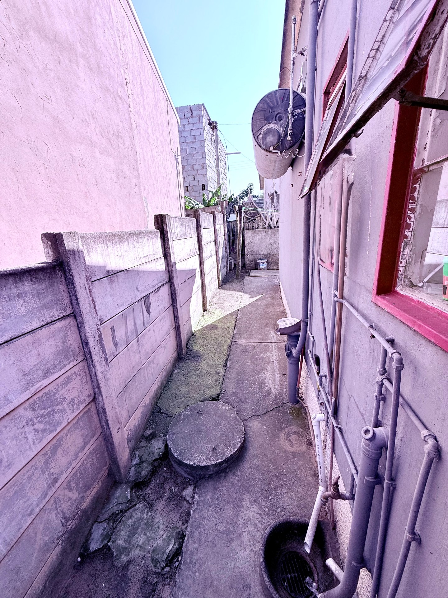
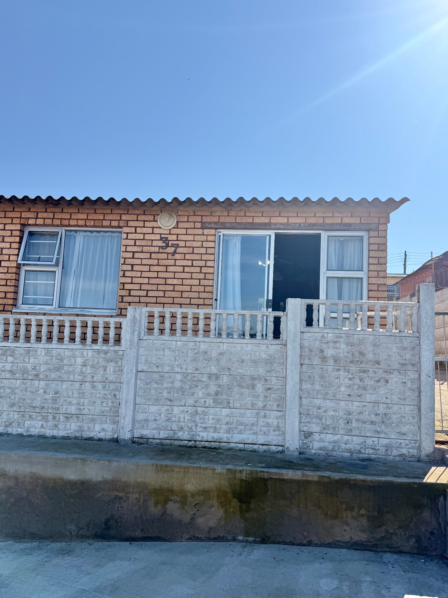
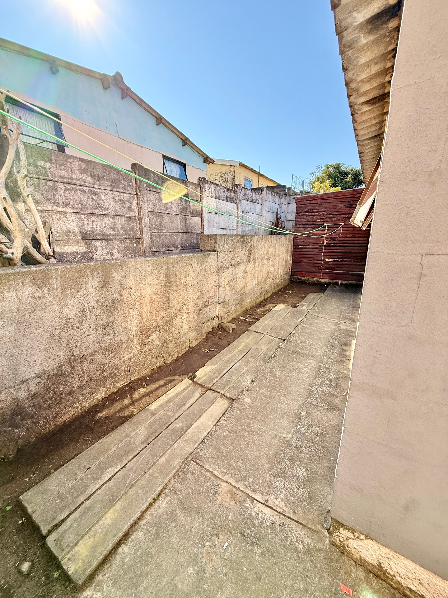
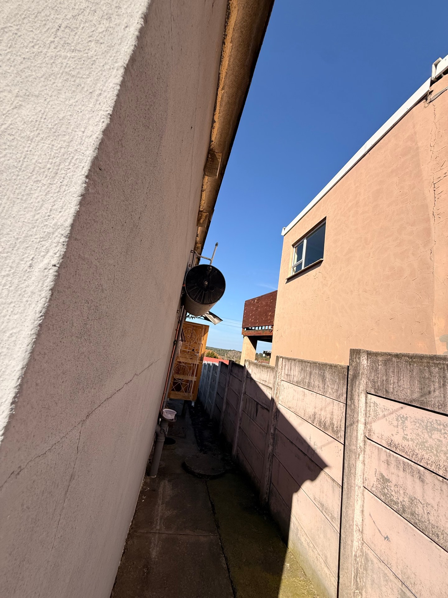
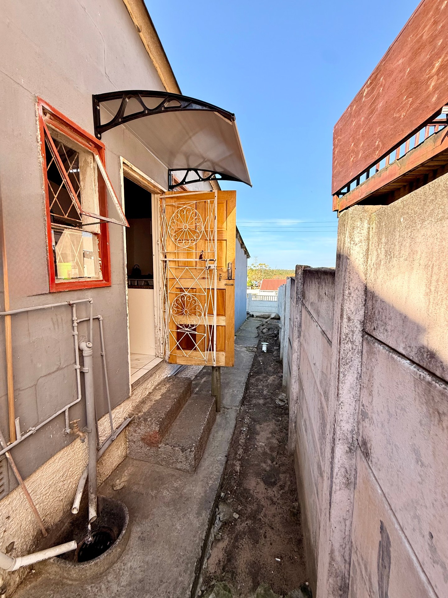
Discover an exceptional opportunity to secure a foothold in the sought-after Buffalo Flats area with this well-positioned property. Offering a practical floor area of 45.31 square meters, this home is perfectly suited for those seeking a compact, low-maintenance lifestyle or an astute addition to an investment portfolio. The residence sits comfortably on a generous ERF size of 200 square meters, providing a balanced footprint that offers enough exterior space to personalize according to your vision while maintaining easy upkeep.
The property presents a fantastic canvas for first-time buyers eager to enter the market or for downsizers looking for a manageable space in a convenient location. With its efficient design, the layout maximizes the available square footage, ensuring a comfortable living environment that emphasizes simplicity and function. Buffalo Flats continues to be a destination of interest for those valuing accessibility and community-focused living. This listing combines sensible sizing with the potential for future enhancement, representing solid value in the current property market. Do not miss the chance to capitalize on this well-sized offering; contact us today to arrange a private viewing and explore the potential that awaits you at this address.
Features
Floor Size
45.31 m²
Property Type
Home
Listing Purpose
Sale
Municipal Rates
1500 Estimated Price
Occupation
On Transfer
Total Floors
1
En-Suites
Modedrn
Rooms
Bedrooms
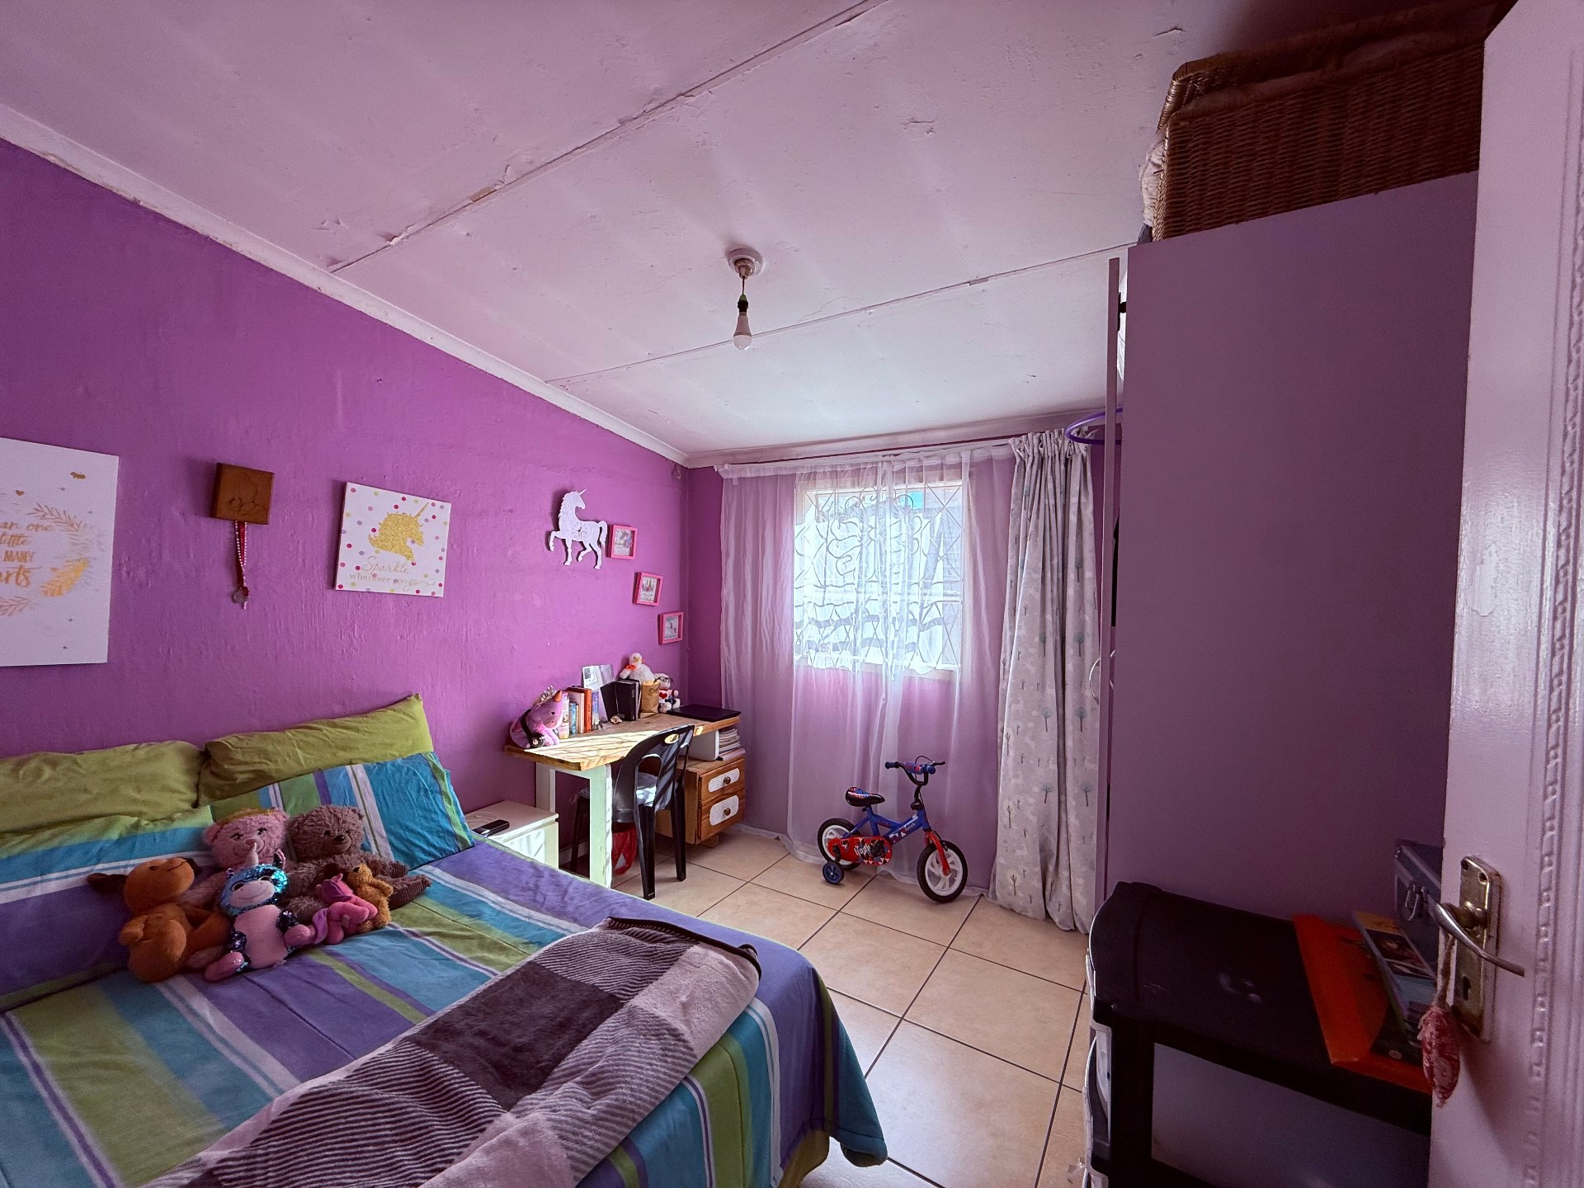
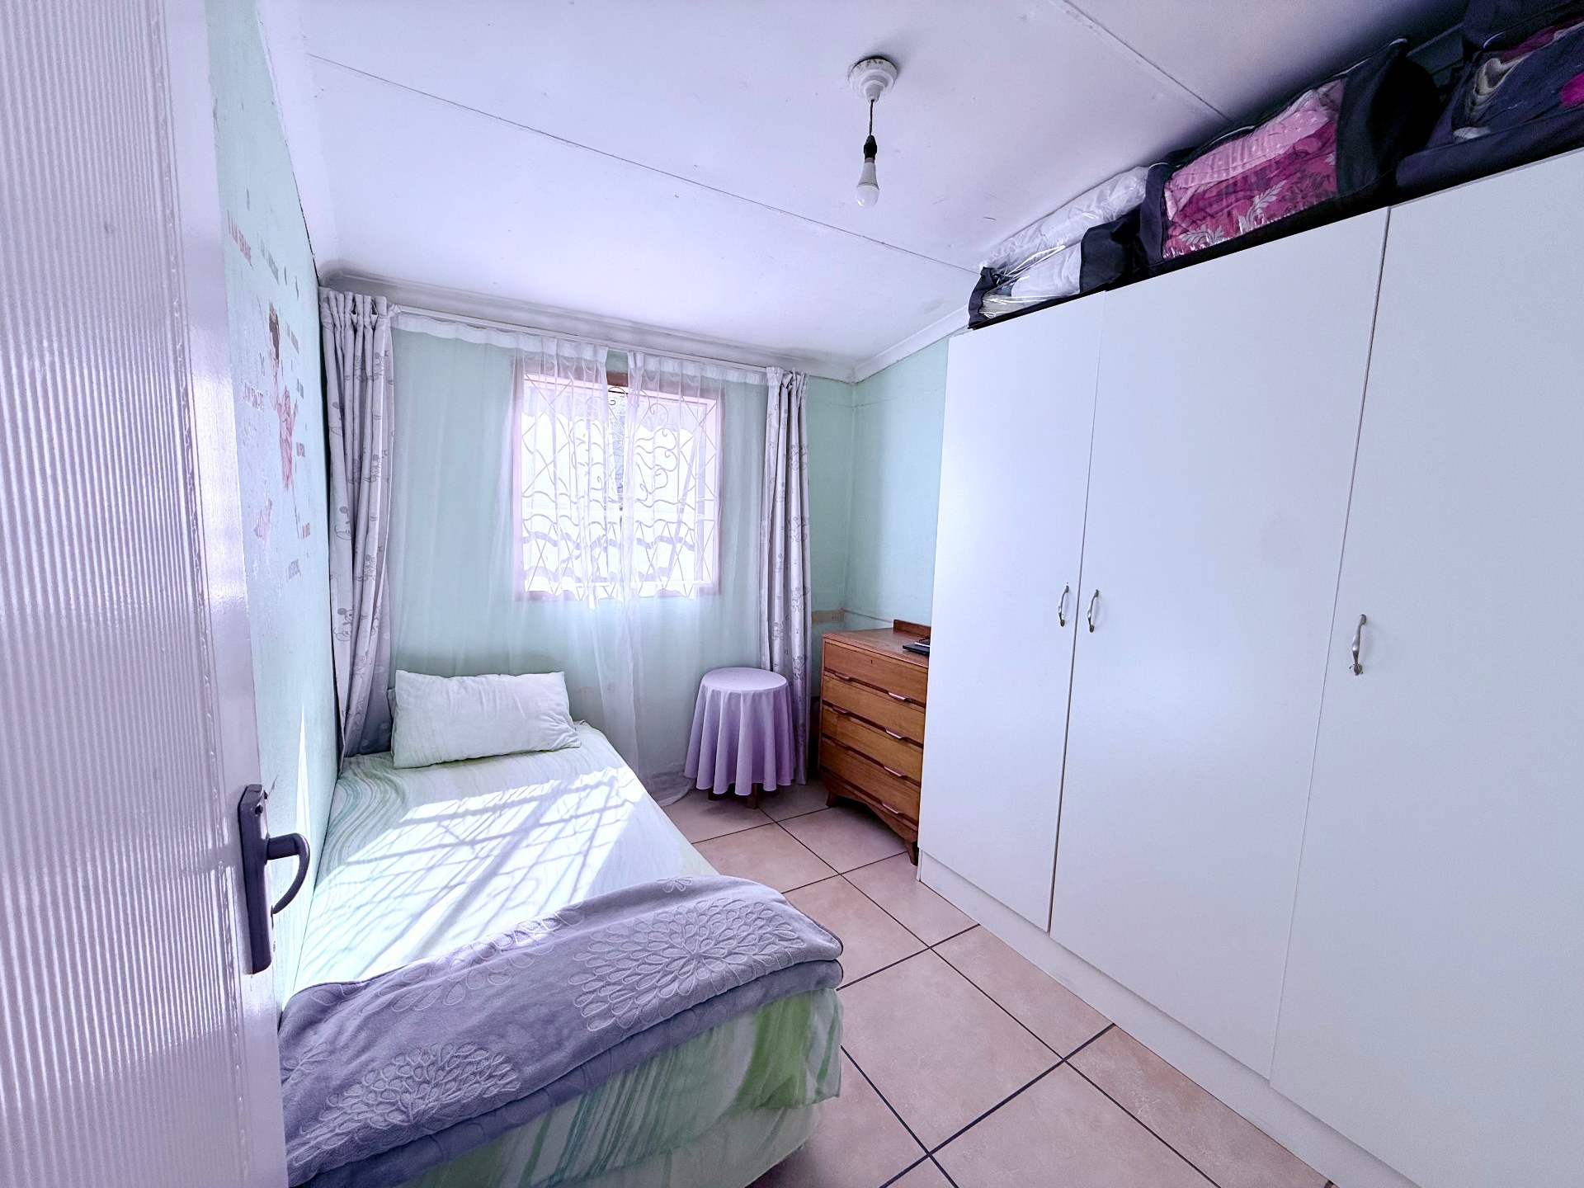
3
Bathrooms
2
Spacious
Kitchen
1
Lounges
2
Amenities
Stove/Oven
Bedroom
Bedroom 1
Main Bedroom
Bedroom 2
Bedroom 2
Bedroom 3
Bedroom 3
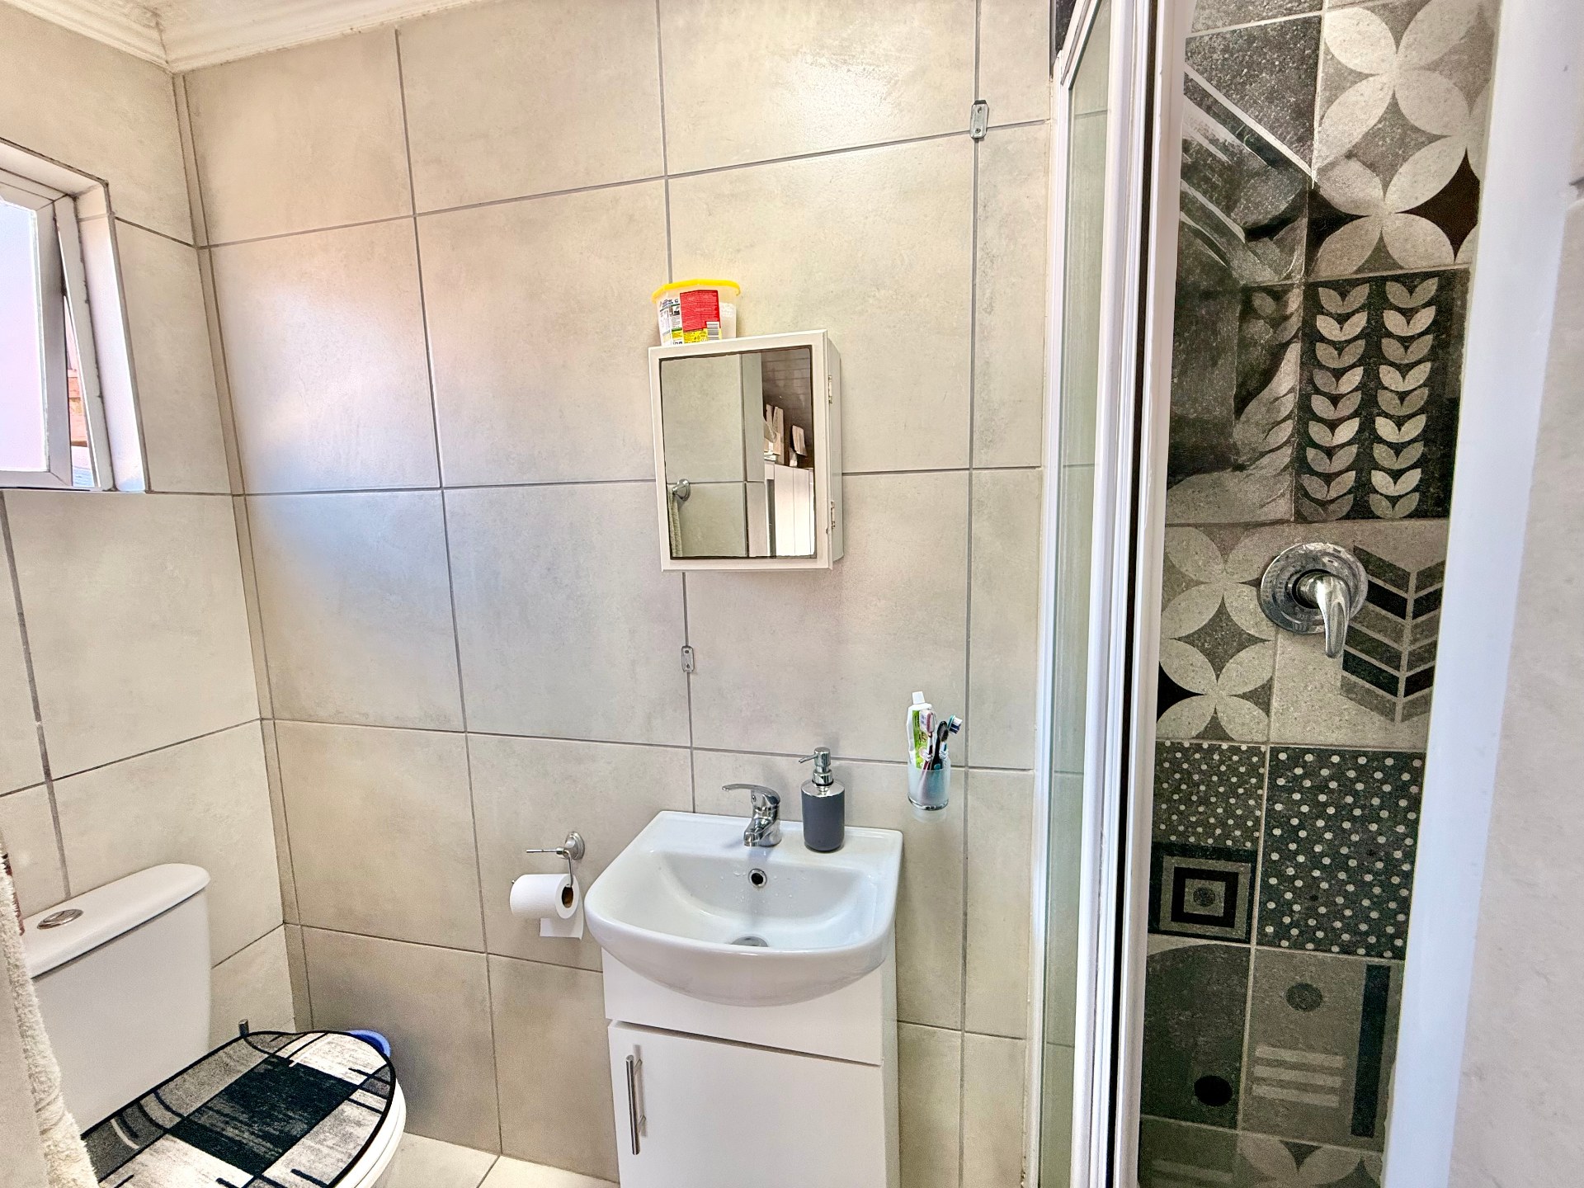
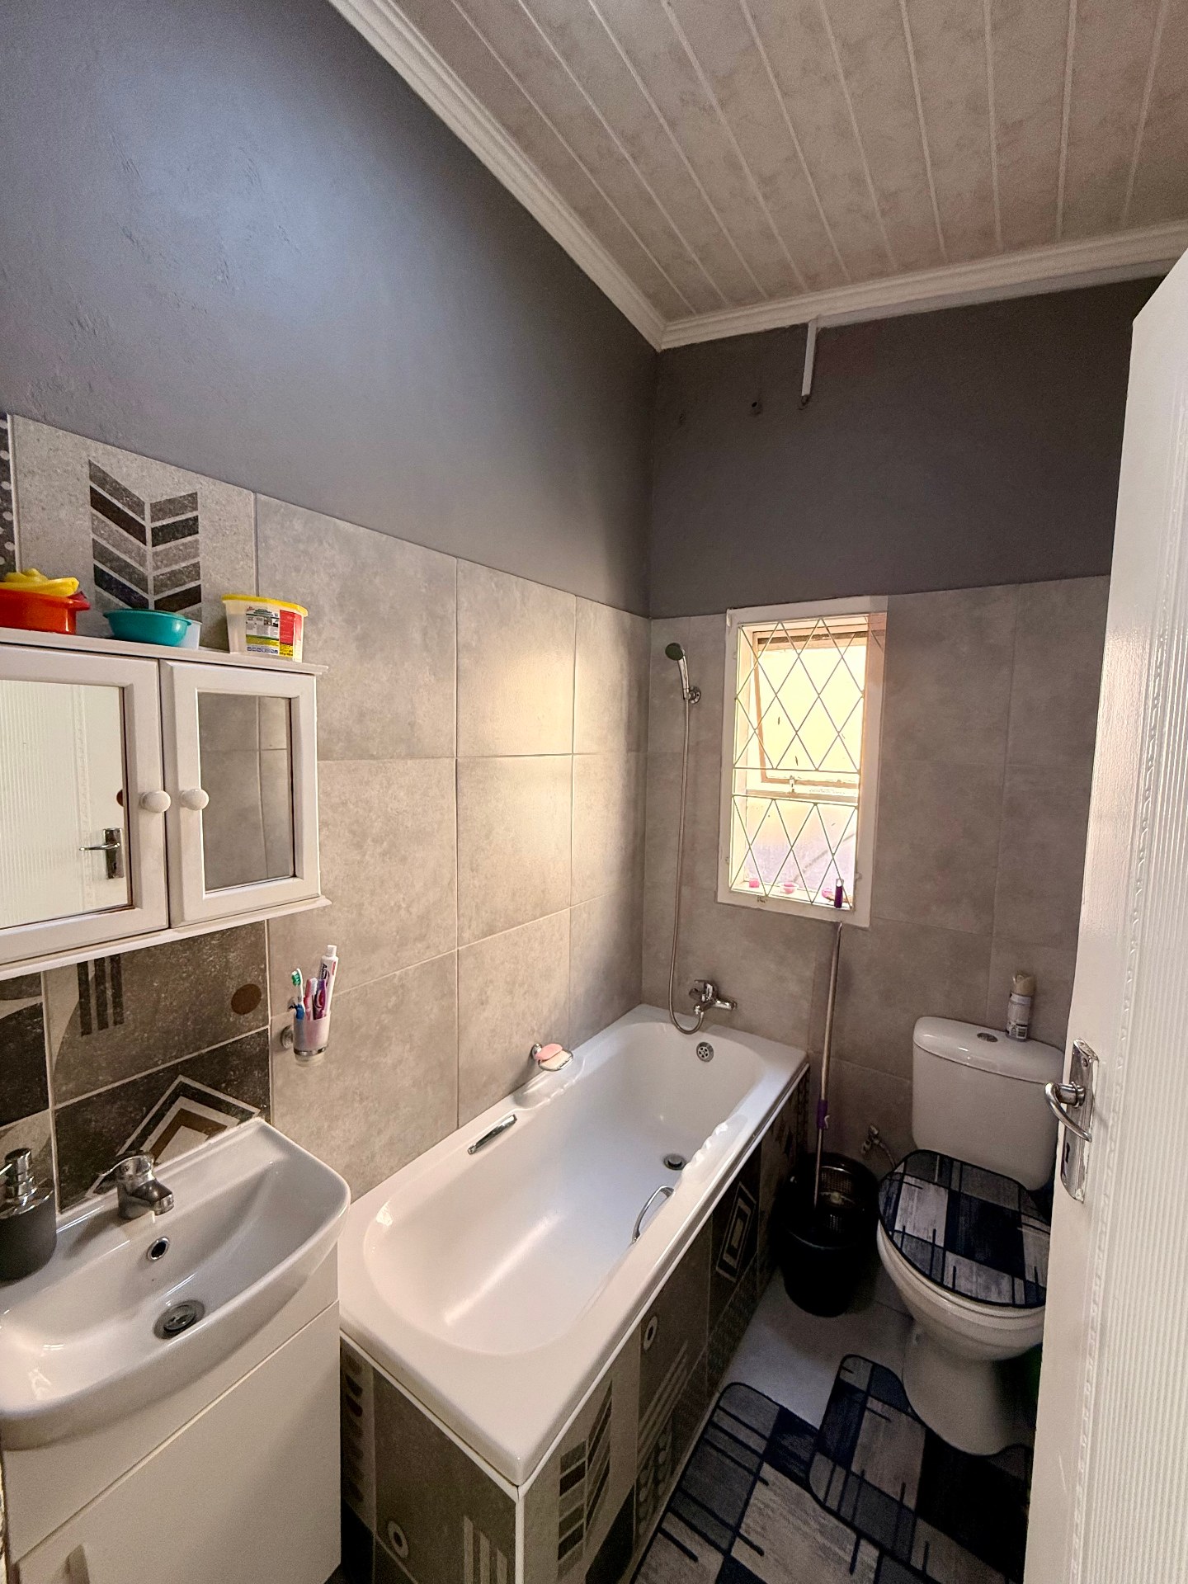
Bathroom
Bathroom 1
Bathroom
Bathroom 2
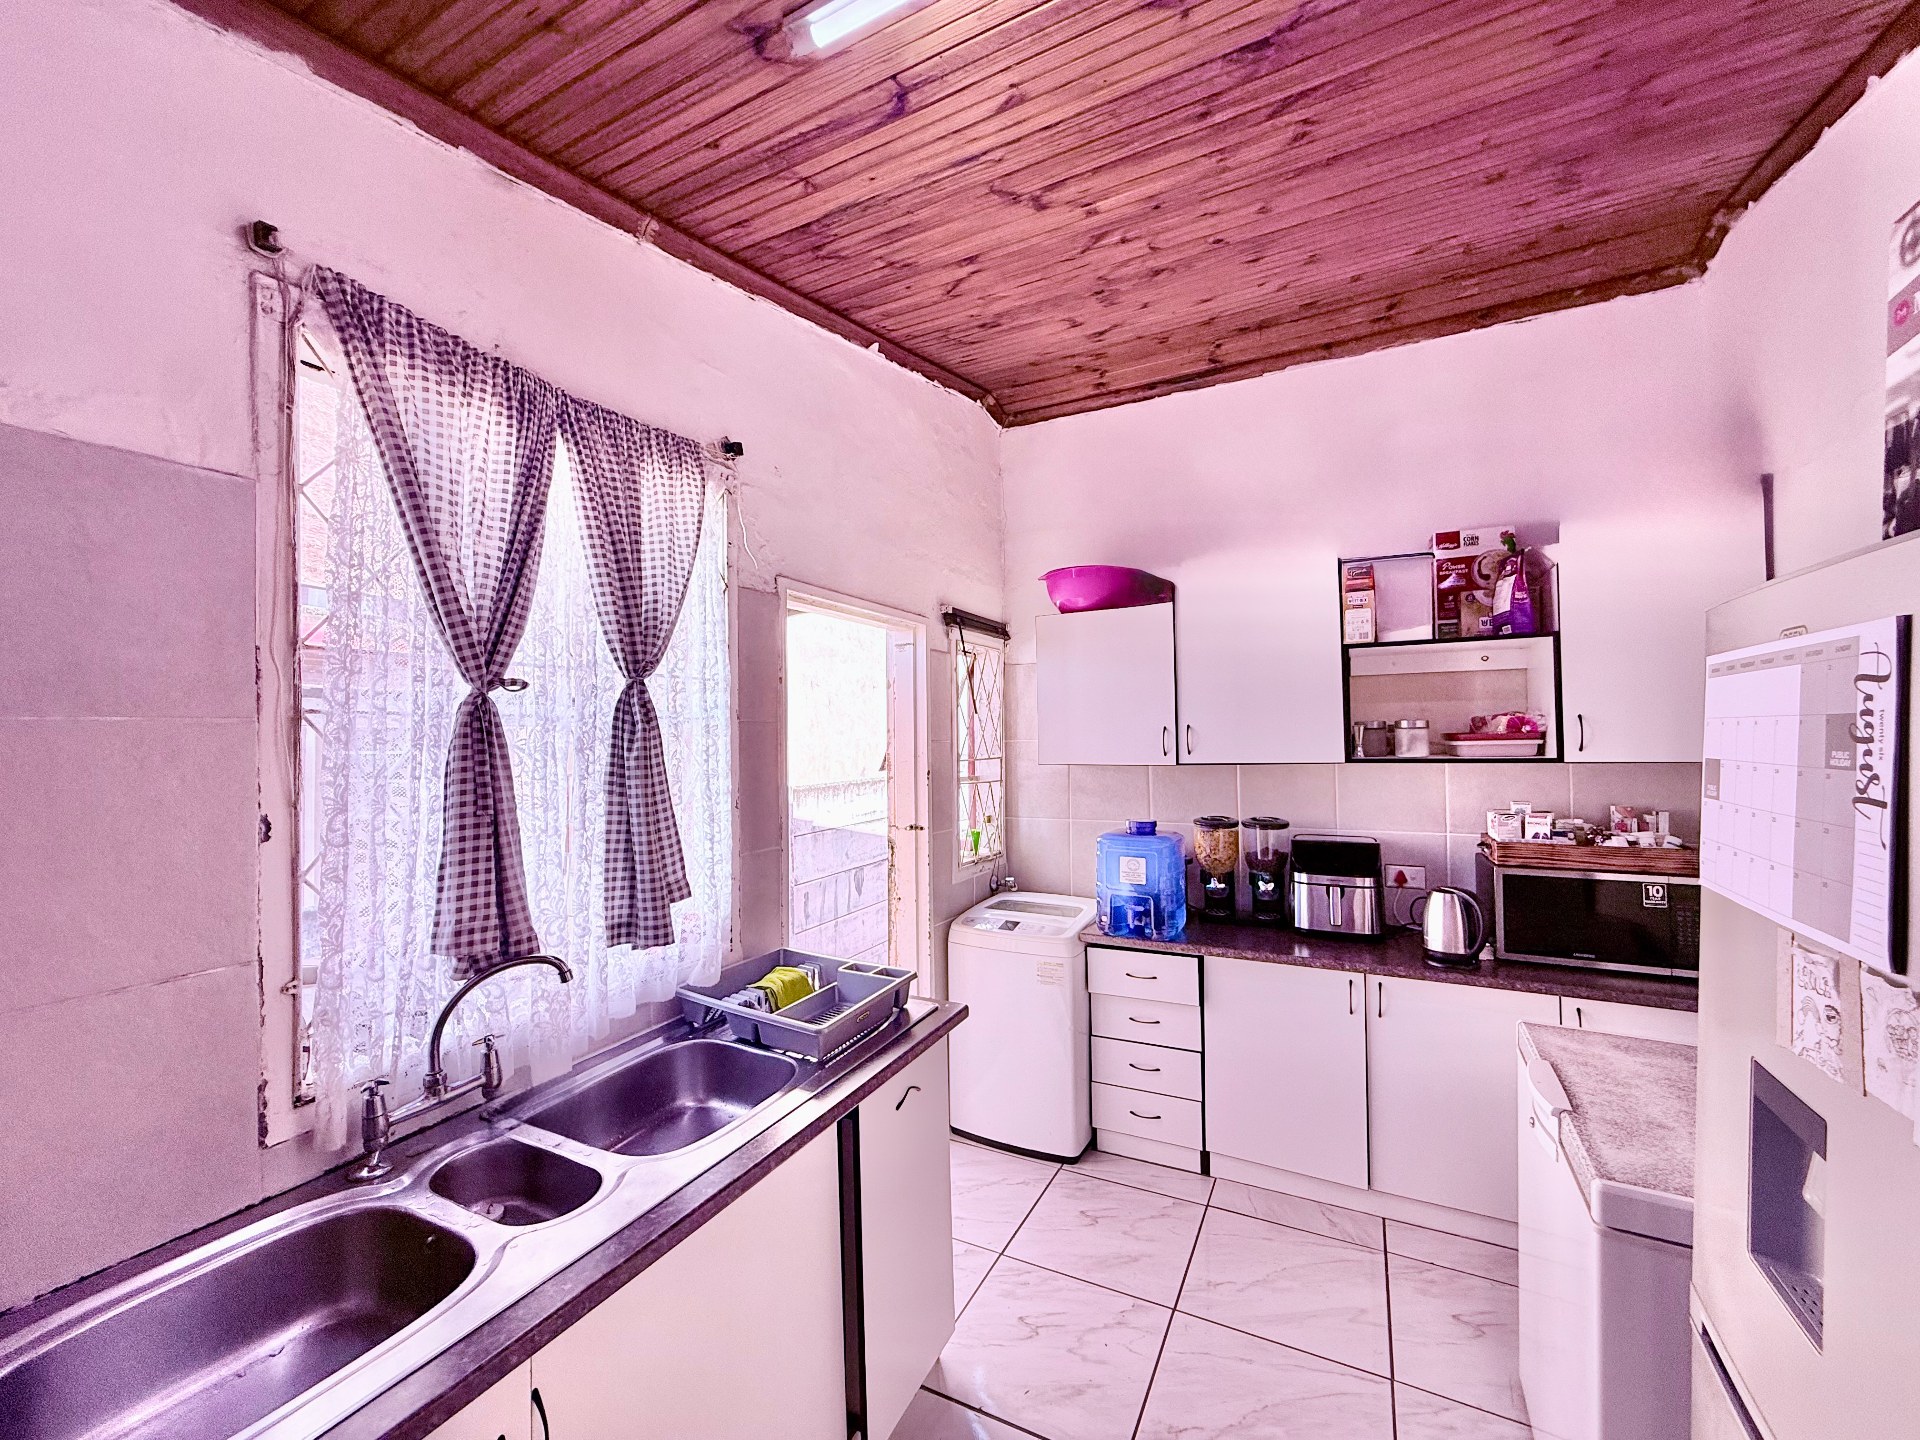
Kitchen
Kitchen 1
FamilyTVRoom
FamilyTVRoom 1
DiningRoom
DiningRoom 1
Lounge
Lounge 1
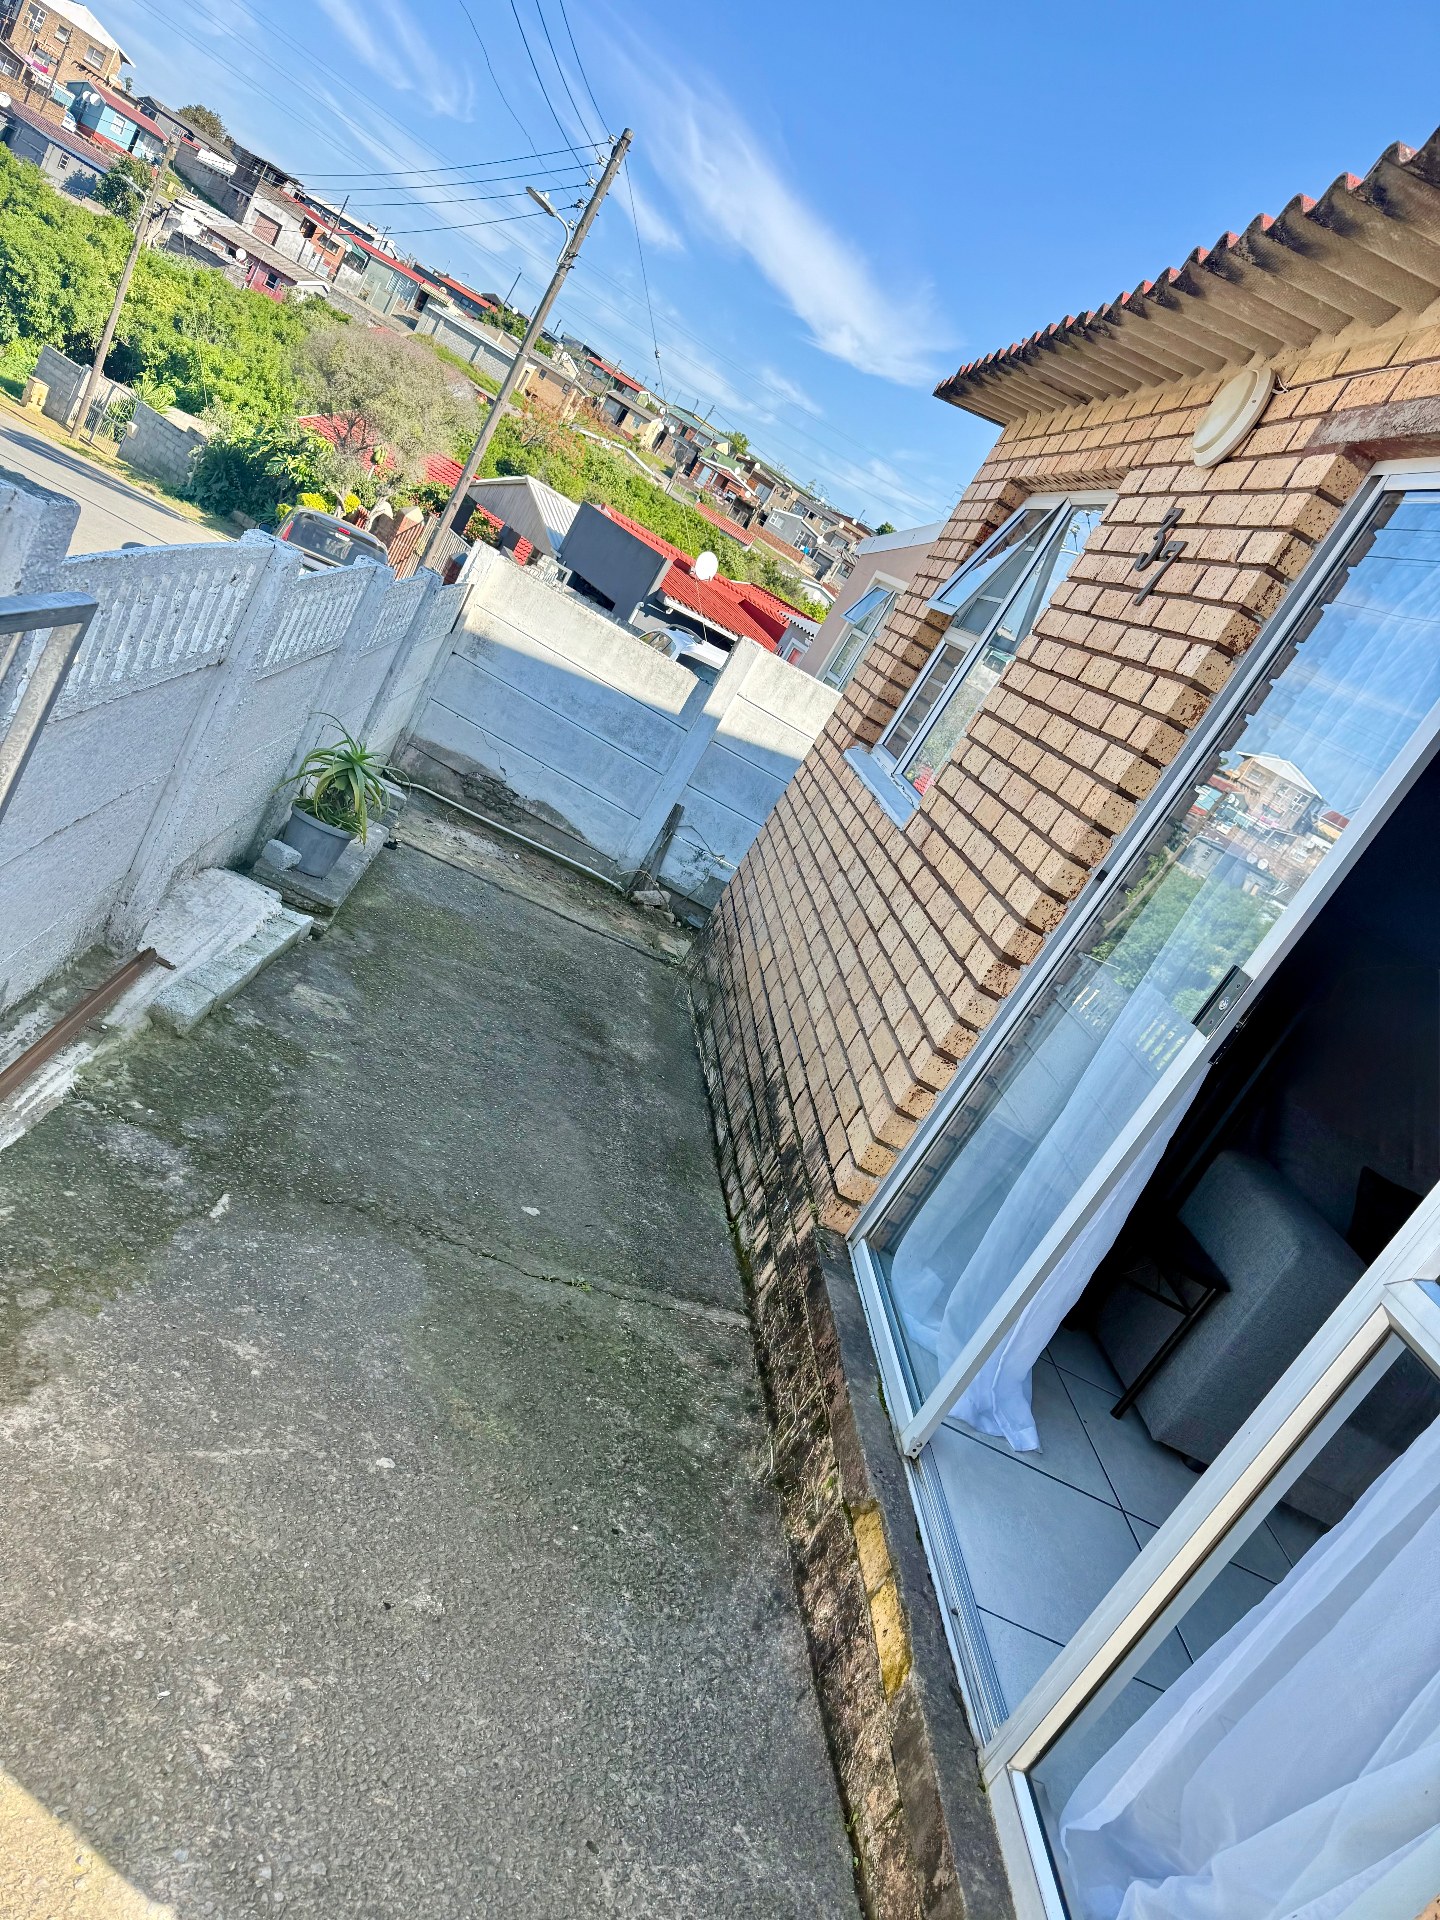
Parking
Parking 1
Amenities
- Dining Room
- Family Tv Room
- Built in Cupboards
- Fibre
- DSTV
- Burglar Bars
- Security Gates
- Secure Parking