.jpg)
.jpg)
.jpg)
.jpg)
.jpg)
.jpg)
.jpg)
.jpg)
.jpg)
.jpg)
.jpg)
.jpg)
.jpg)
.jpg)
.jpg)
.jpg)
.jpg)
.jpg)
.jpg)
.jpg)
.jpg)
.jpg)
.jpg)
.jpg)
.jpg)
.jpg)
.jpg)
.jpg)
.jpg)
.jpg)
.jpg)
.jpg)
.jpg)
.jpg)
.jpg)
.jpg)
.jpg)
.jpg)
.jpg)
.jpg)
About This Property
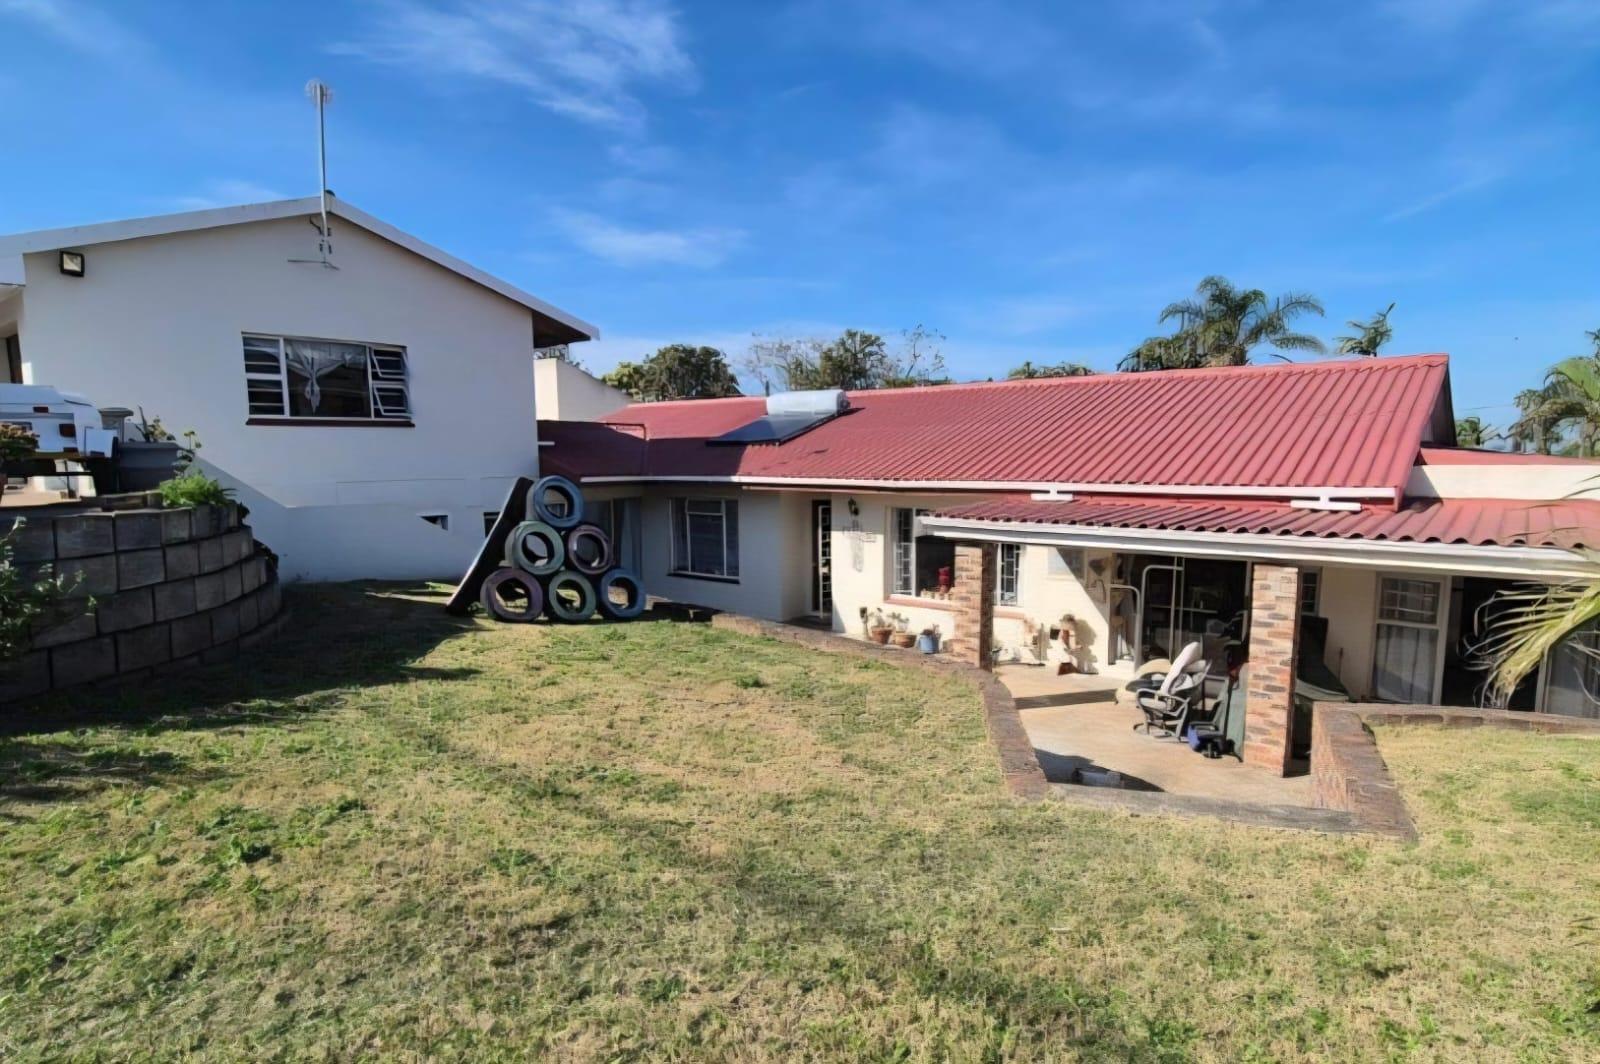
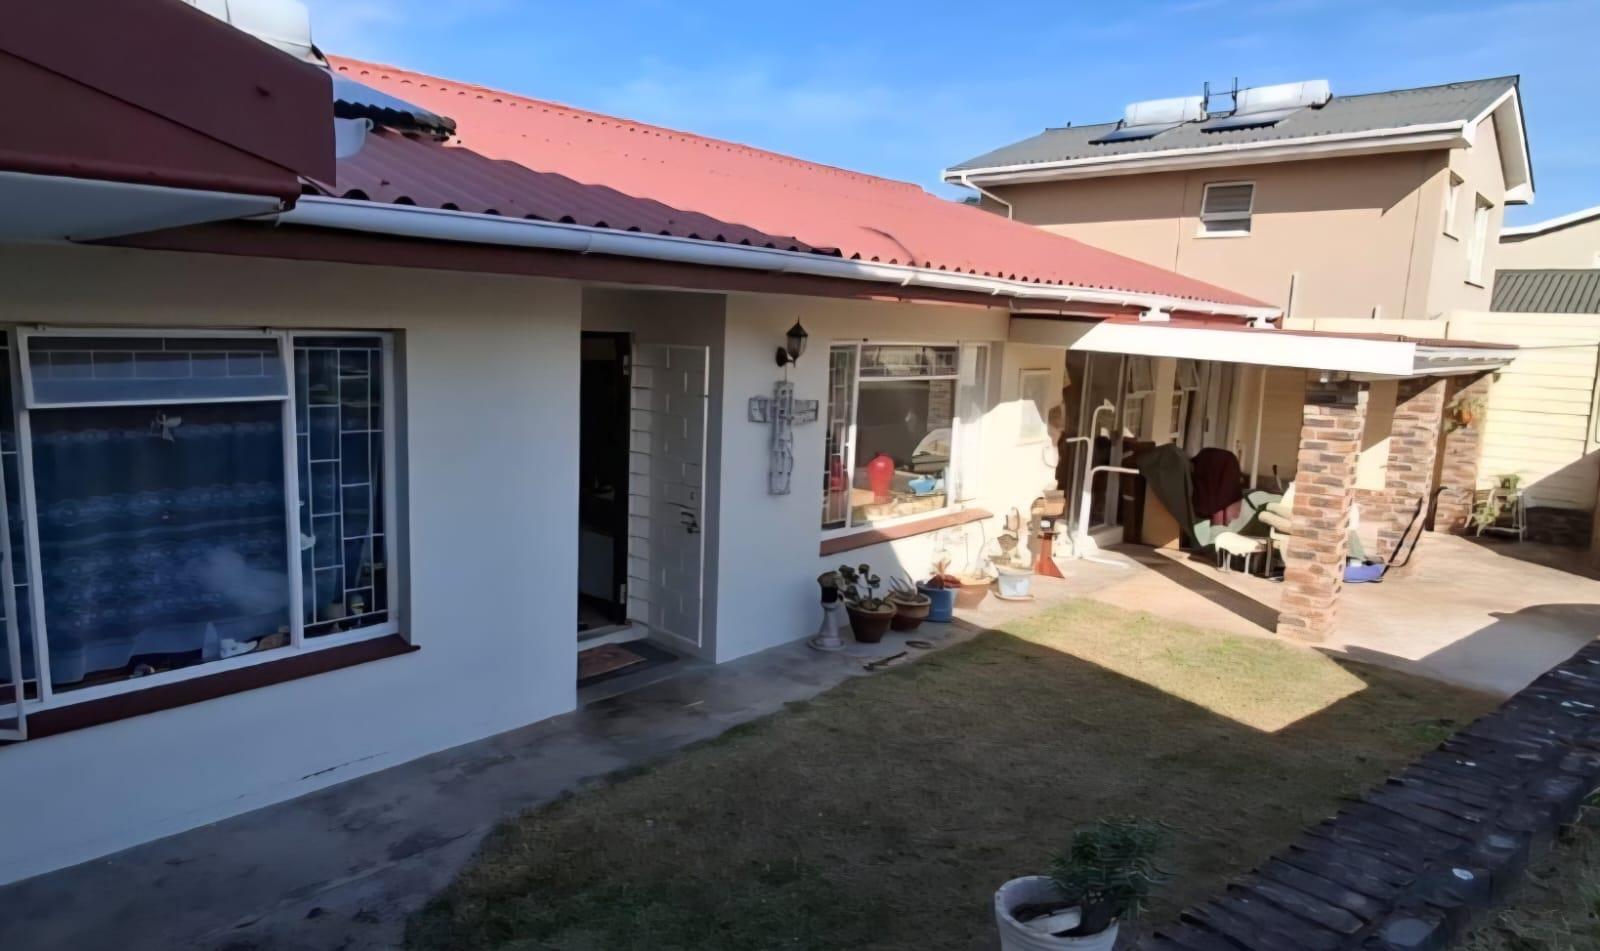
Ideally positioned in the coastal suburb of Gonubie, this expansive double-storey, split-level residence offers a unique architectural footprint on a generous 1011 square metre erf. Boasting a substantial floor area of approx. 425 square meters, it is situated below road level with a desirable northern orientation.
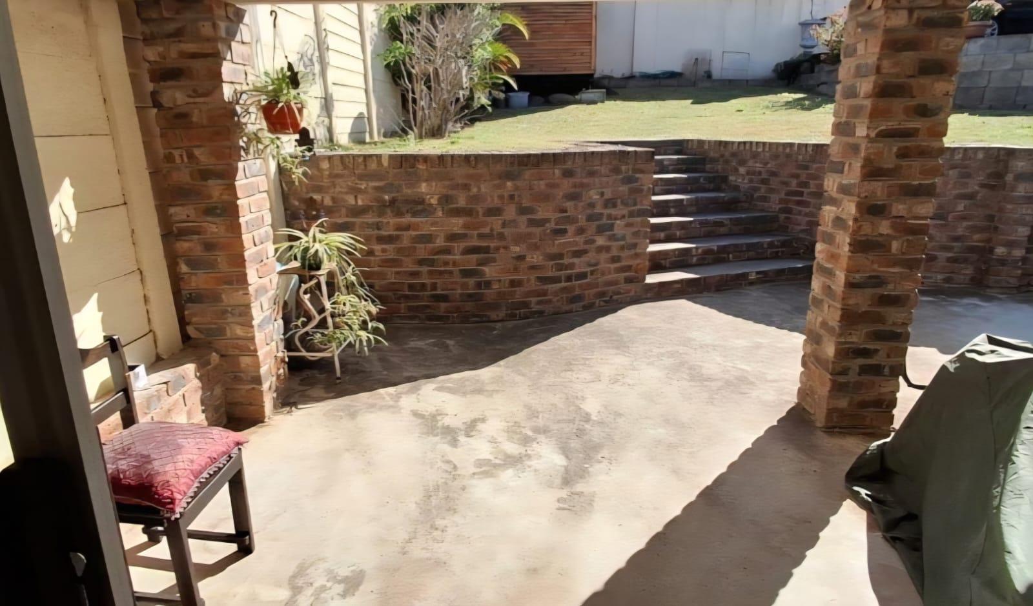
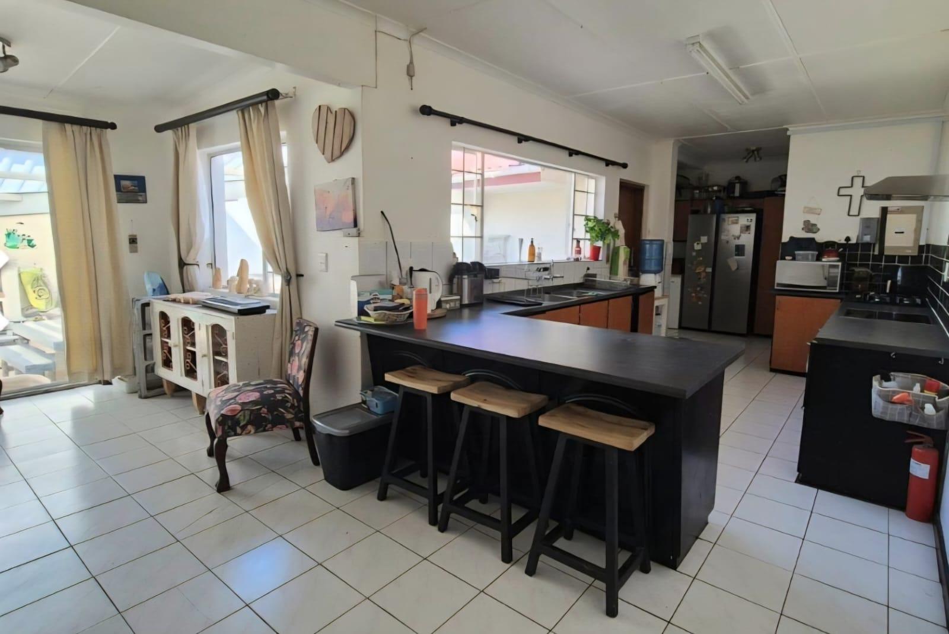
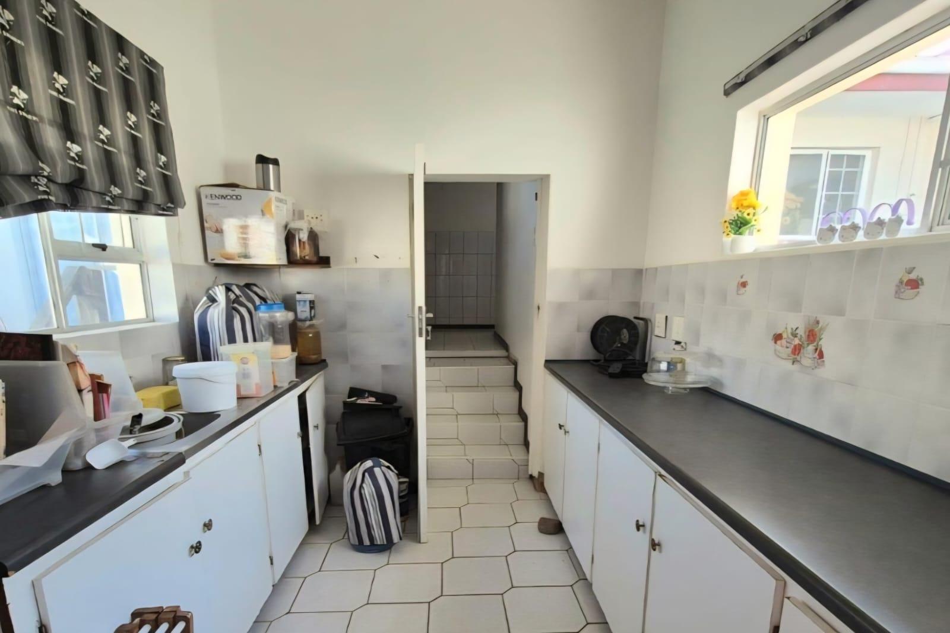
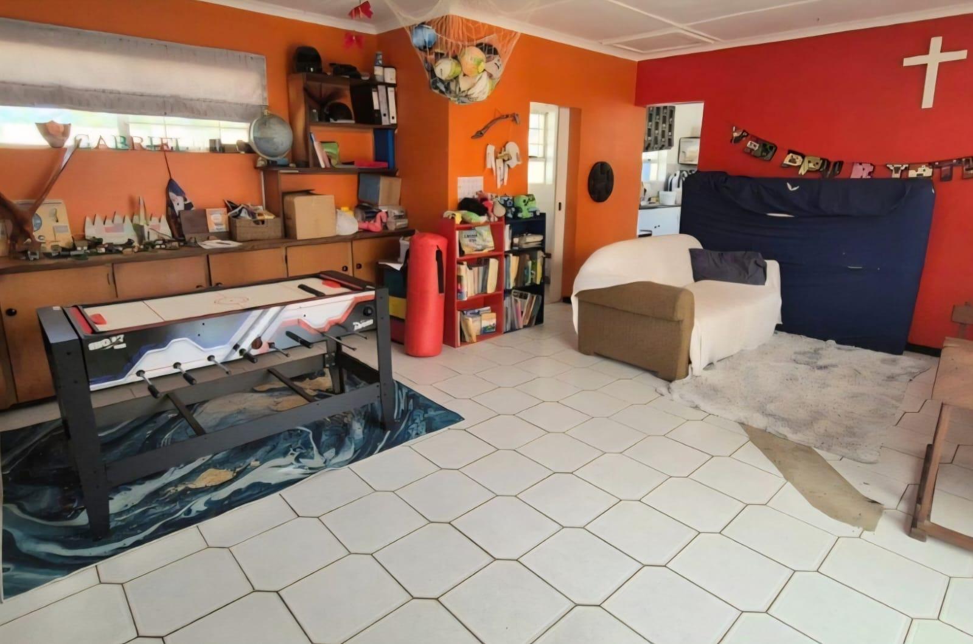
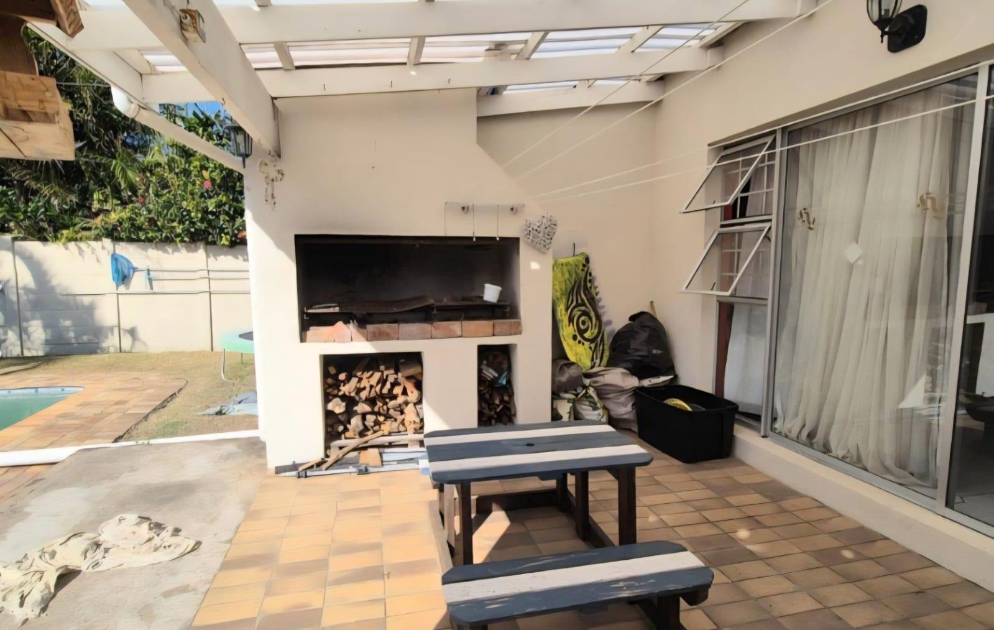
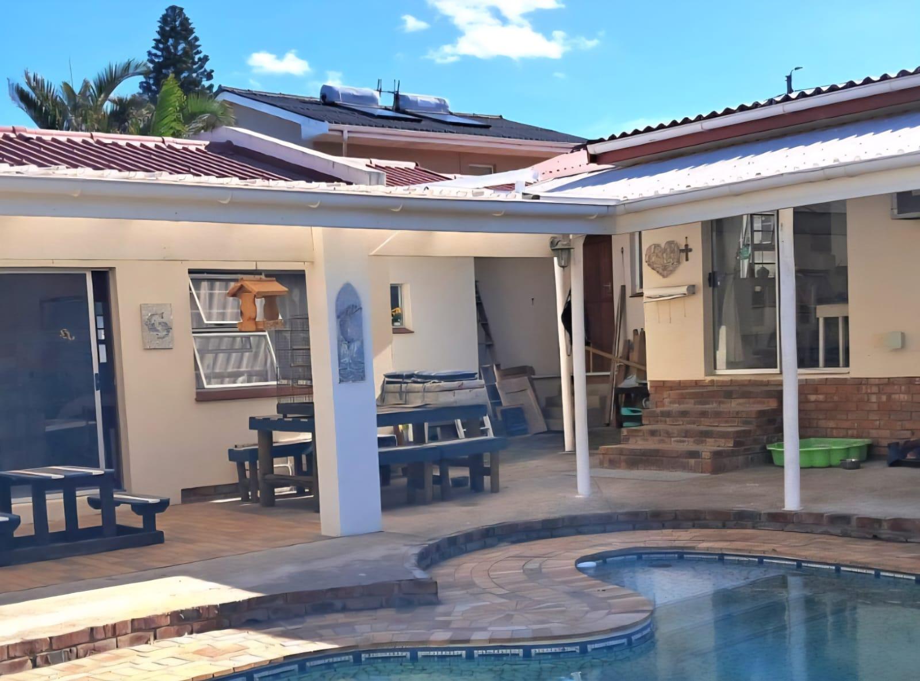
The interior layout encompasses three well-proportioned bedrooms and two bathrooms, complemented by a dedicated study room for those needing a quiet workspace. The living area features a comfortable lounge adjacent to the kitchen, creating a practical hub for the home, with a large tiled entertainment room opening onto the pool area with a buily in braai. Perfect for enjoying long summers days or chilly winters evenings. Security is well-managed with fitted security gates and burglar bars.
Outdoor living is a highlight, featuring a tiled swimming pool perfect for the summer months, set within a pet-friendly environment. Vehicle accommodation includes a double electric garage and two additional parking spaces.
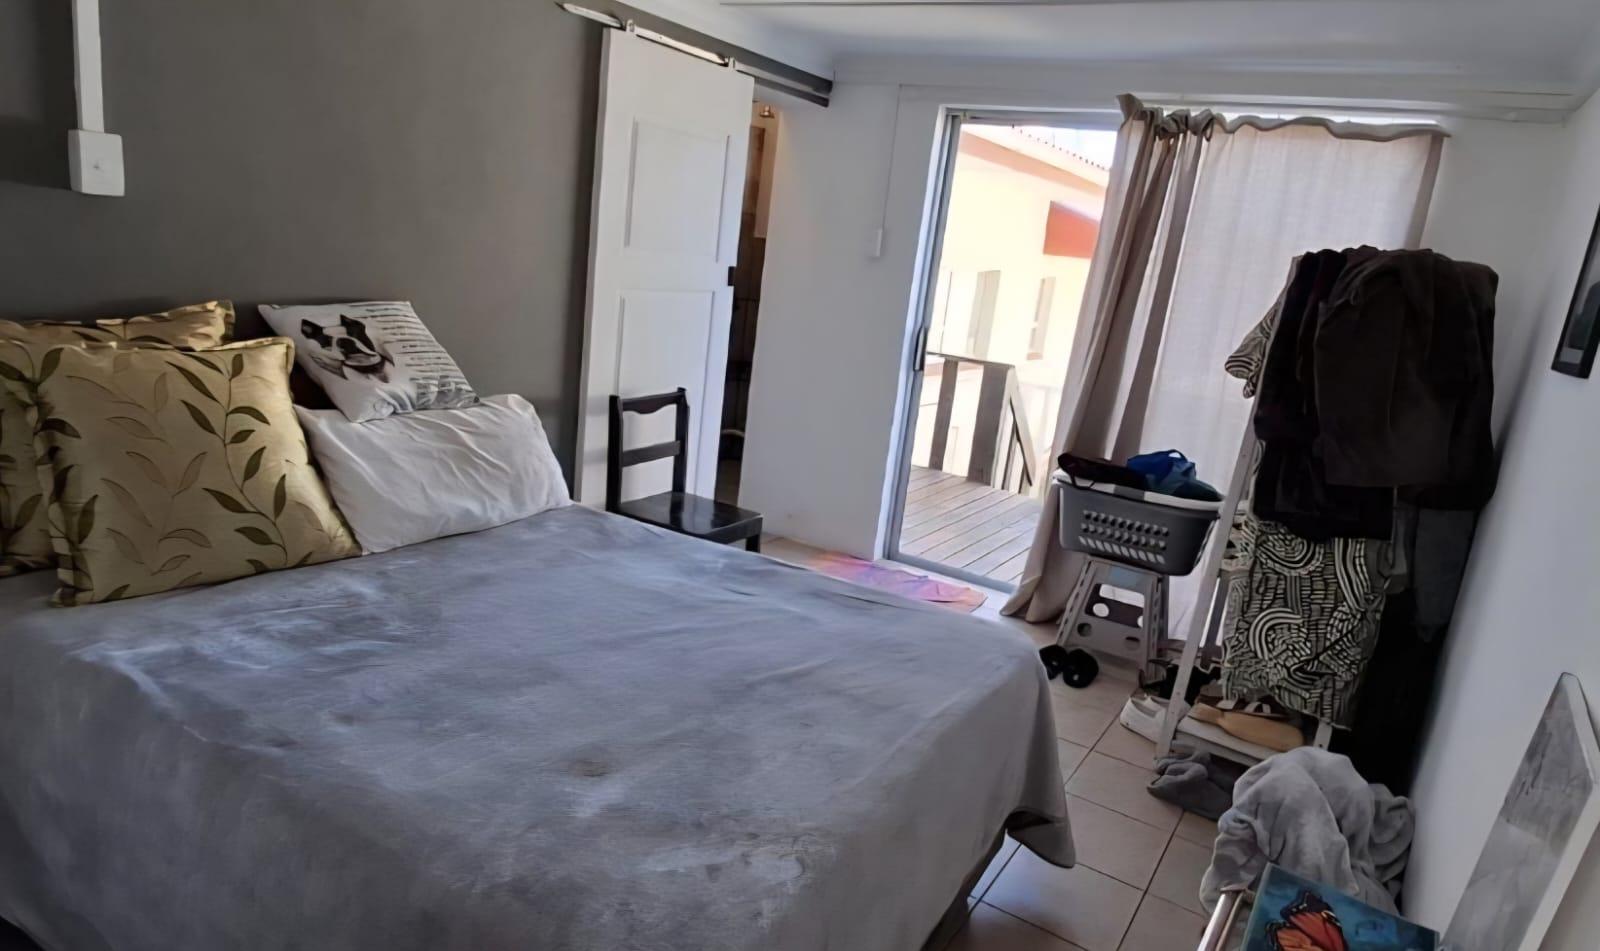
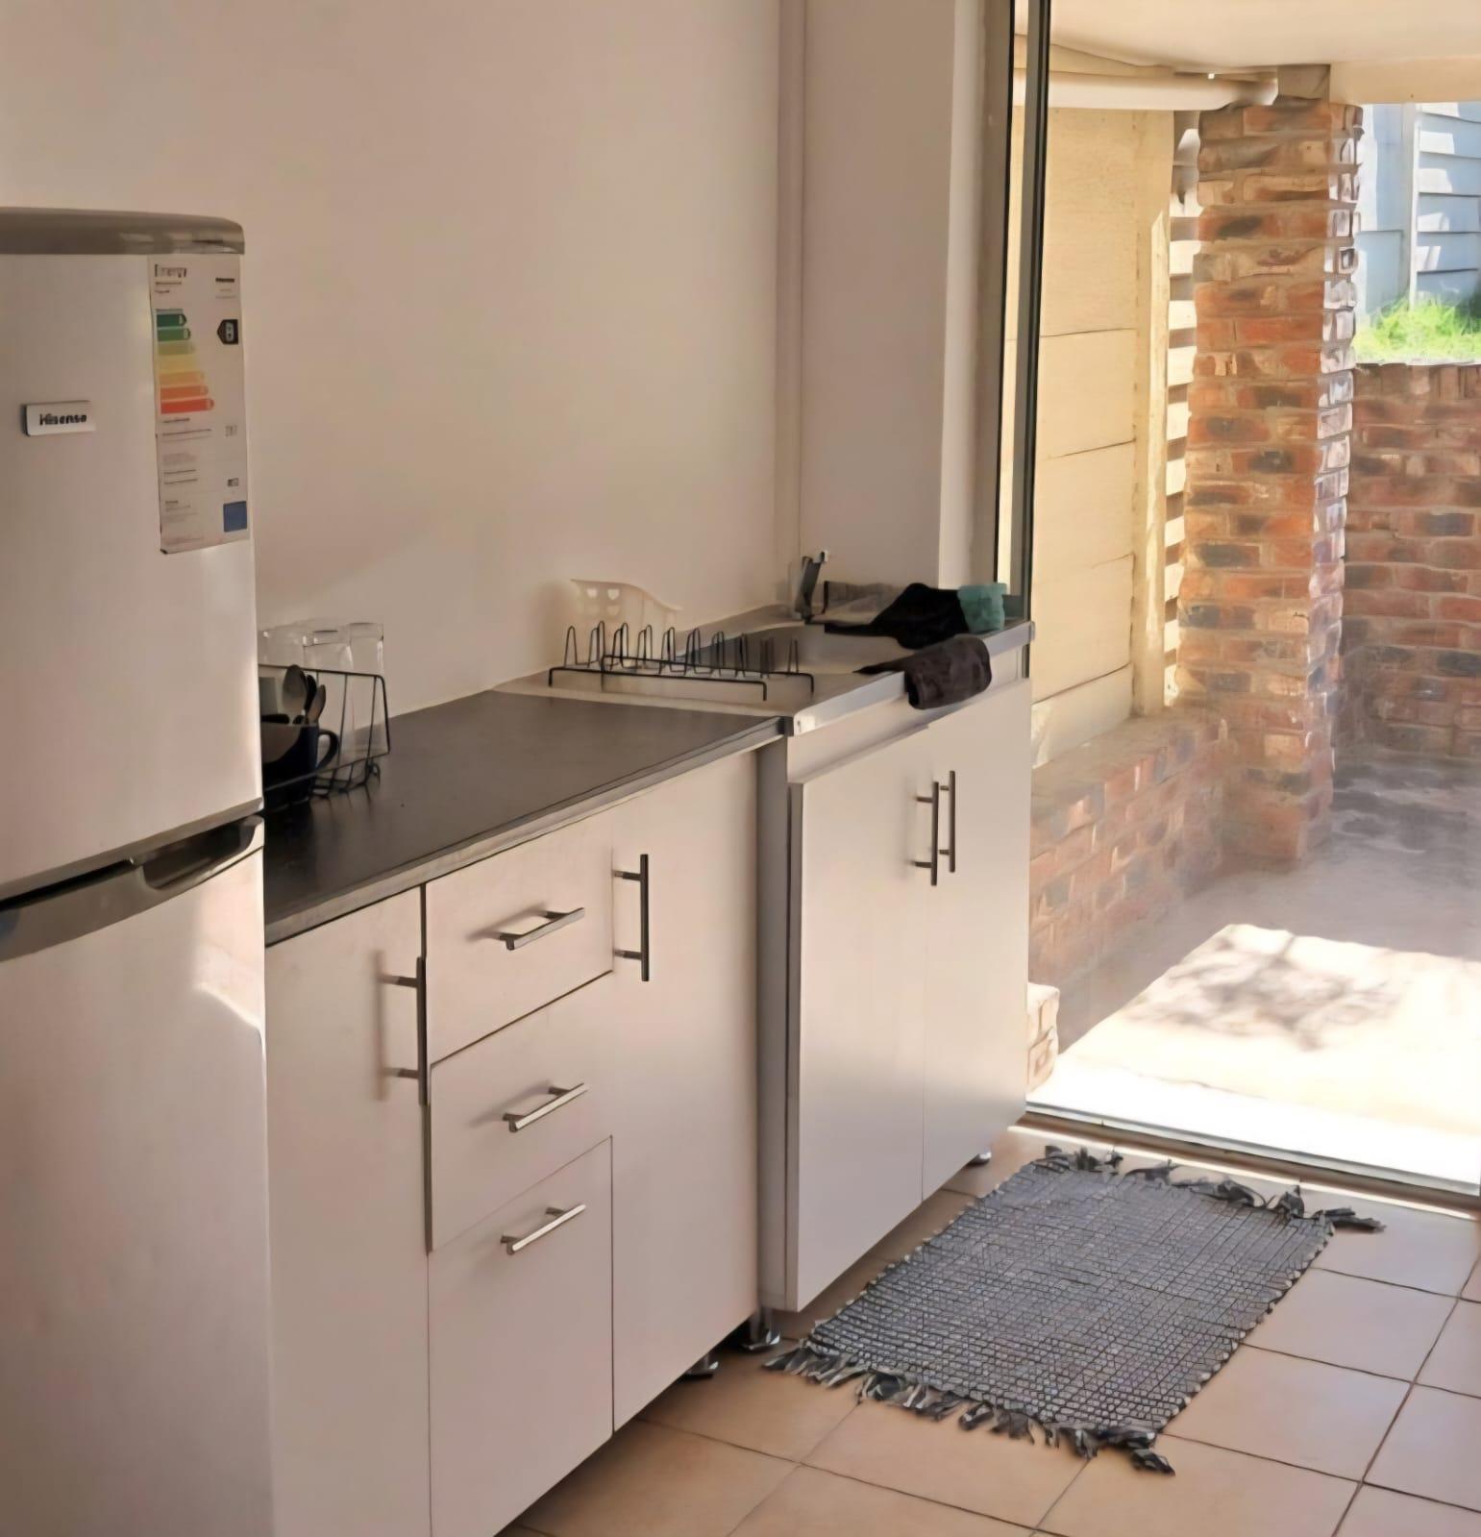
Alongside the home is an open plan flatlet for guests or as a potenntial extra income, with a second open plan flatlet below the garage.
This property combines coastal living with significant internal volume, making it an excellent opportunity for buyers seeking space and a prime beach-side location. Contact us today to arrange your private viewing of this impressive Gonubie home and secure your place in this sought-after community.
Features
Floor Size
425 m²
Property Type
Home
Listing Purpose
Sale
Municipal Rates
2400 Estimated Price
Pet Friendly
Yes
Occupation
01/12/2026
Total Floors
2
En-Suites
1
Property Tags
Rooms
Bedrooms
3
Bathrooms
2
Kitchen
1
Lounges
1
Study Rooms
1
Amenities
Garage
2
Double, Electric
Parking Spaces
2
Swimming Pool
Yes
Tile
Flatlet
Yes
Stove/Oven
Bedroom
Bedroom 1
Bedroom 2
Bedroom 3
Bathroom
Bathroom 1
Bathroom 2
Outbuilding
Outbuilding 1
Outbuilding 2
Kitchen
Kitchen 1
Lounge
Lounge 1
FamilyTVRoom
FamilyTVRoom 1
Garage
Garage 1
Pool
Pool 1
Security
Security 1
Garden
Garden 1
Parking
Parking 1
Amenities
- Family Tv Room
- Flatlet
- Scullery
- Swimming Pool
- Garden
- Solar Geyser
- Braai Room
- Built in Cupboards
- Fibre
- Burglar Bars
- Security Gates
- Secure Parking