.jpg)
About This Property
Exclusive Mandate
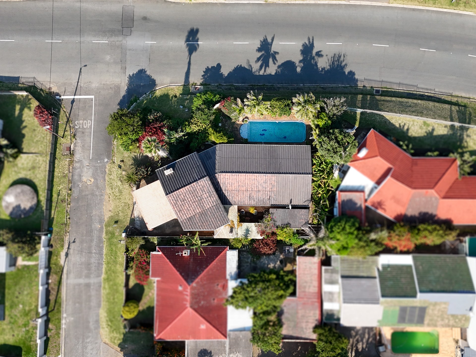
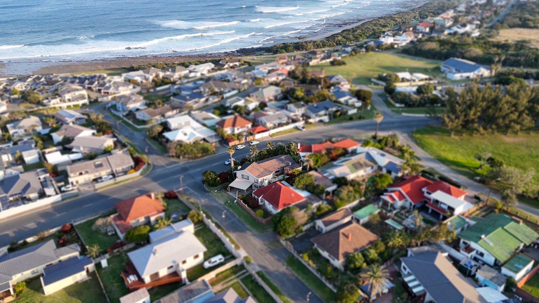
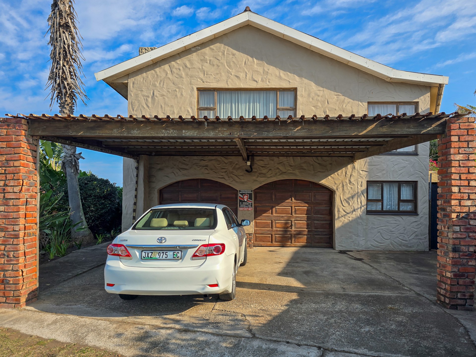
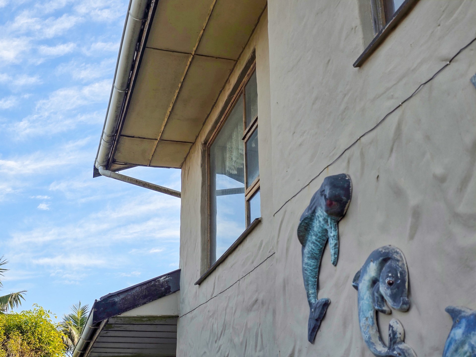
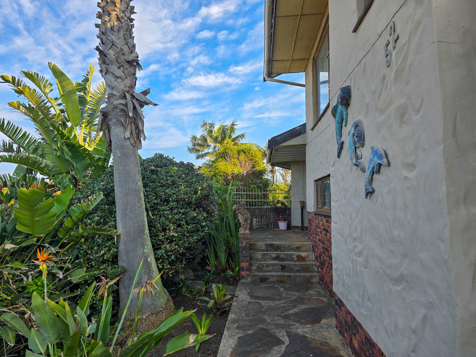
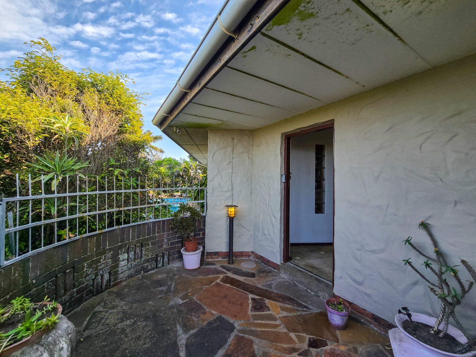
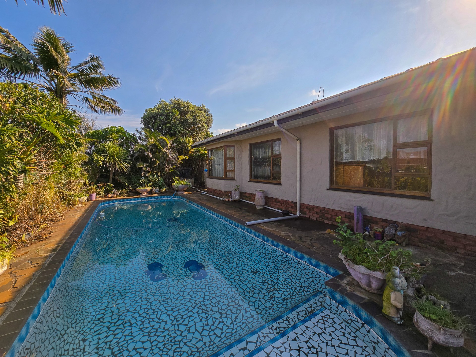
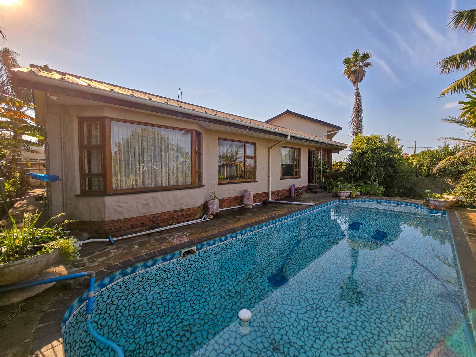
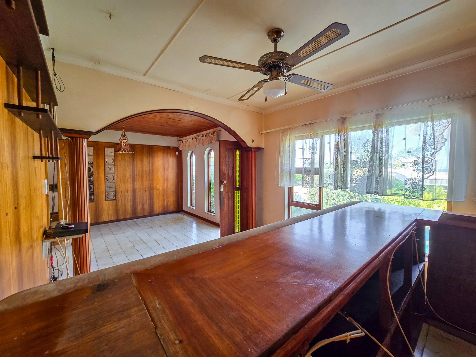
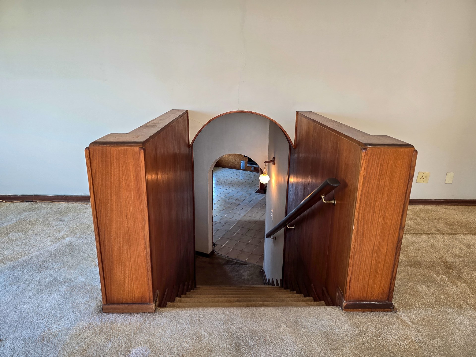
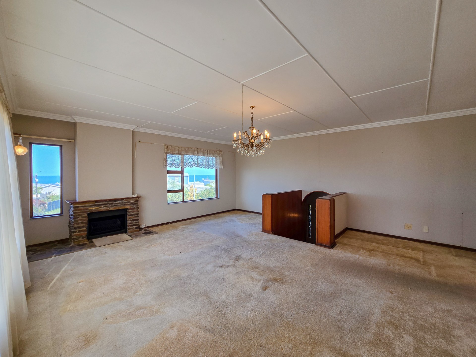
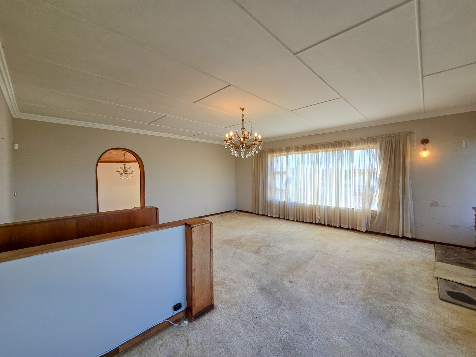
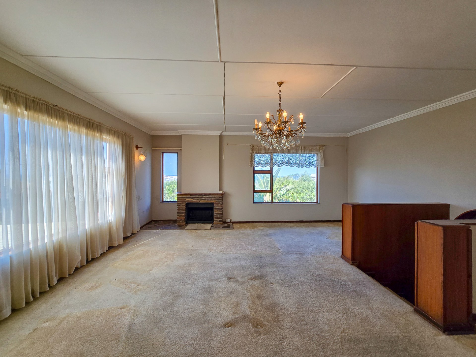
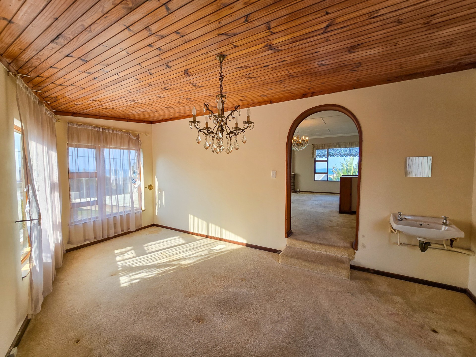
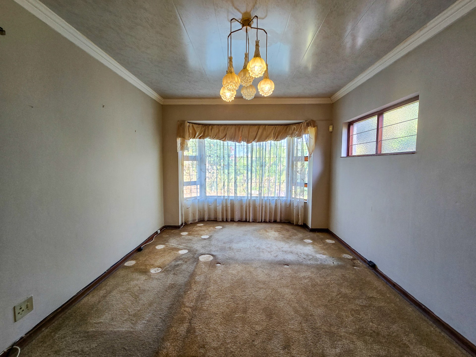
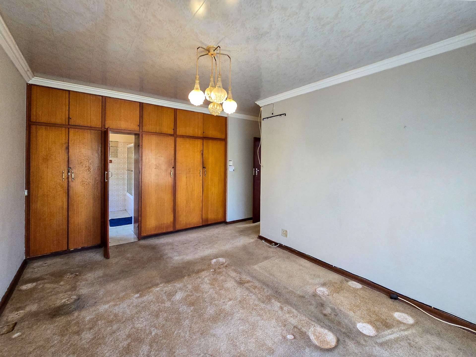
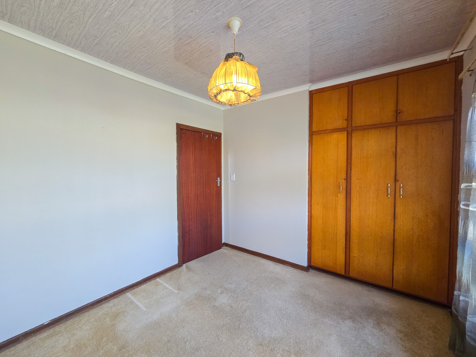
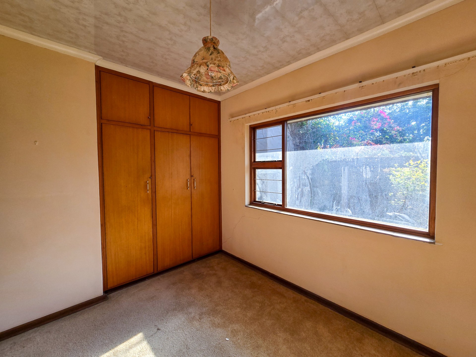
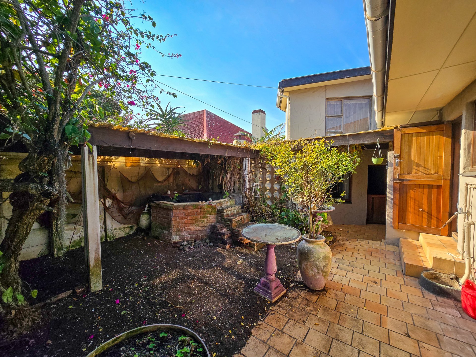
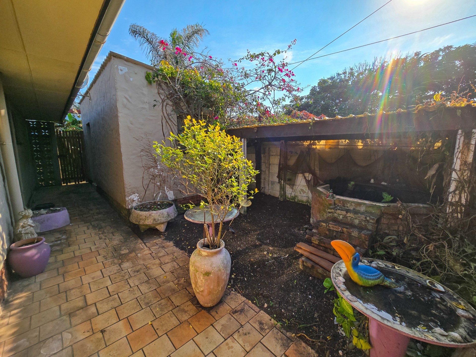
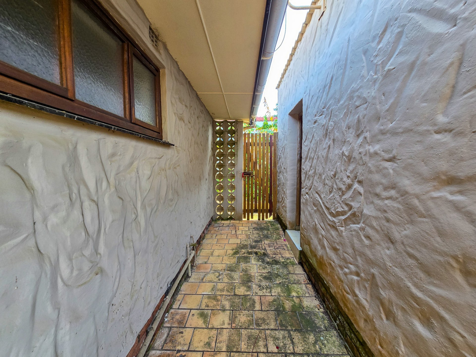
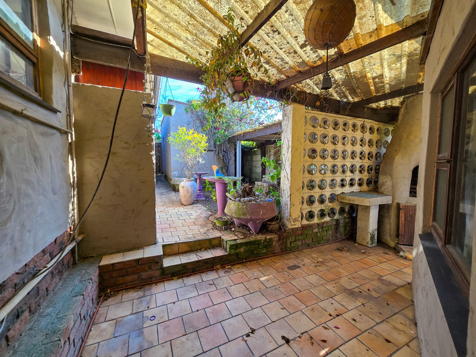
Discover the perfect blend of coastal living and functional design in this impressive freestanding double-storey home located in the desirable suburb of Gonubie. Situated on an elevated 732 square metre stand above the road, this residence captures the essence of a tranquil seaside lifestyle while offering stunning sea views. The home spans a generous 298 square metres and is constructed with a durable brick and plaster finish, complemented by classic wood window frames.
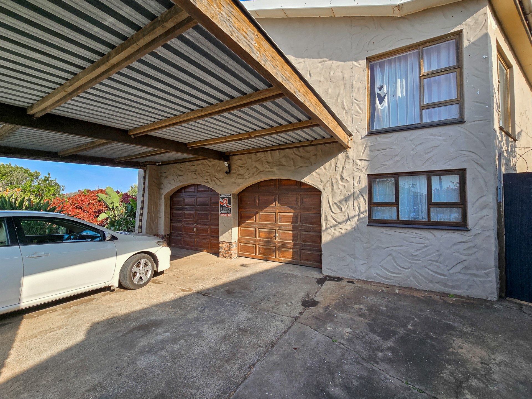
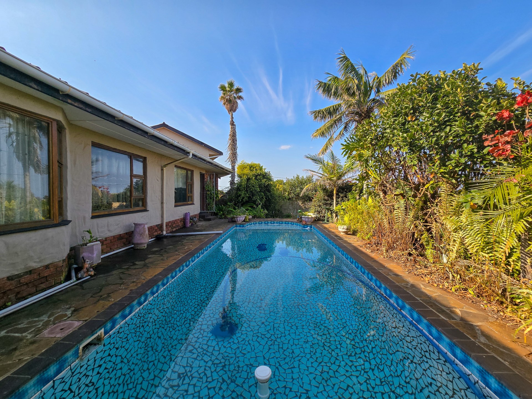
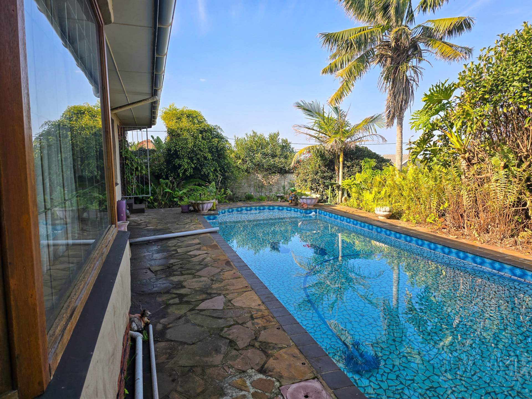
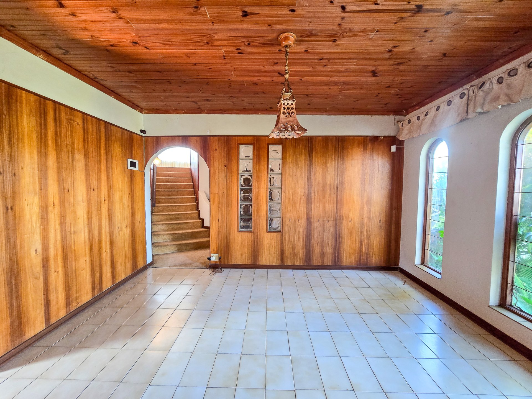
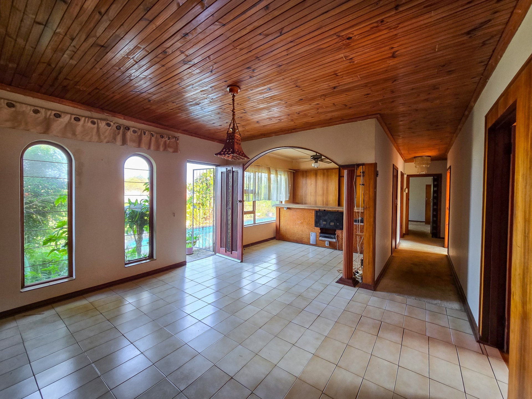
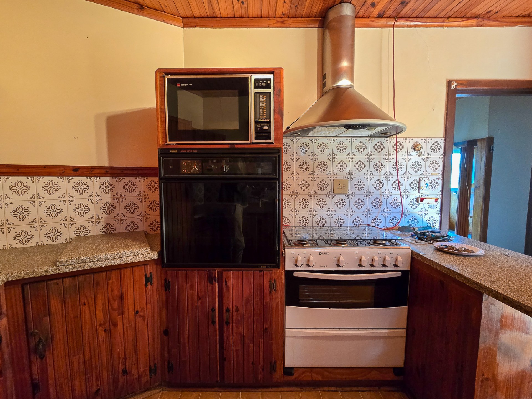
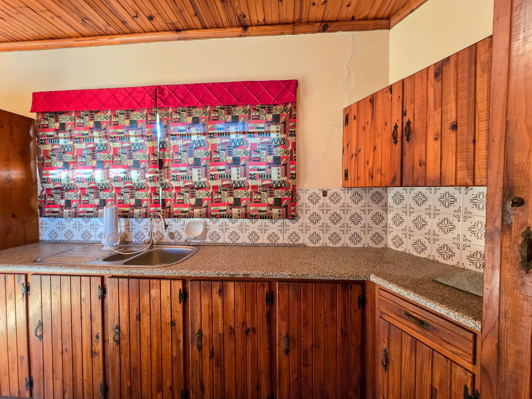
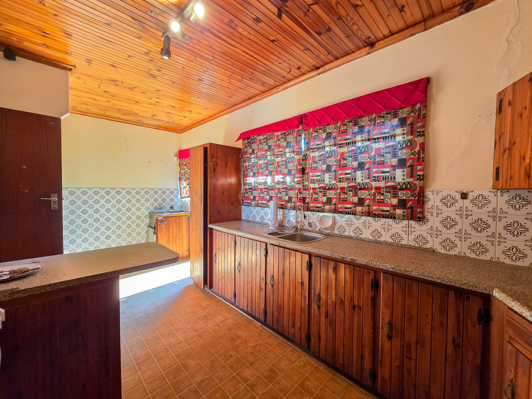
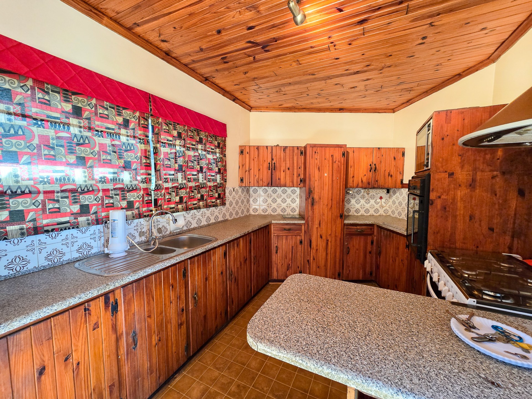
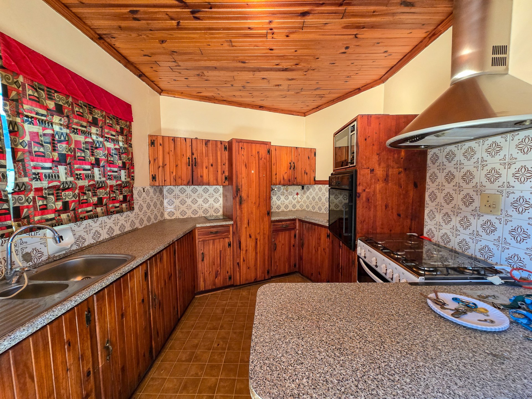
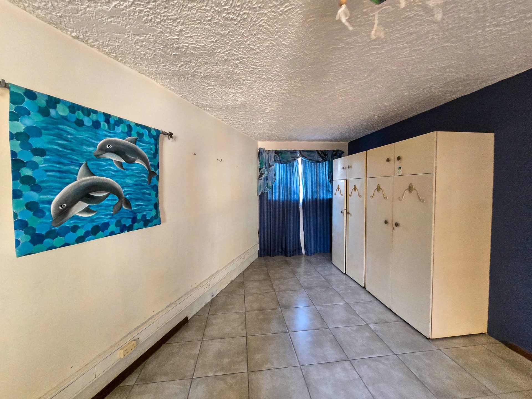
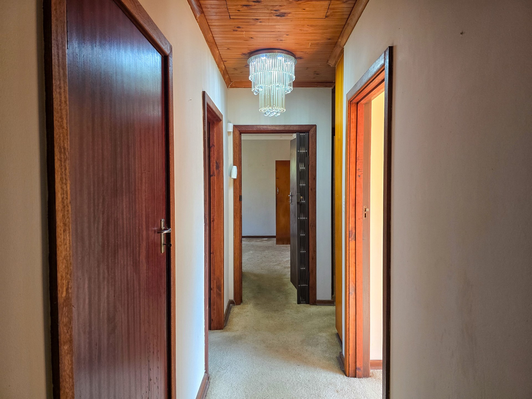
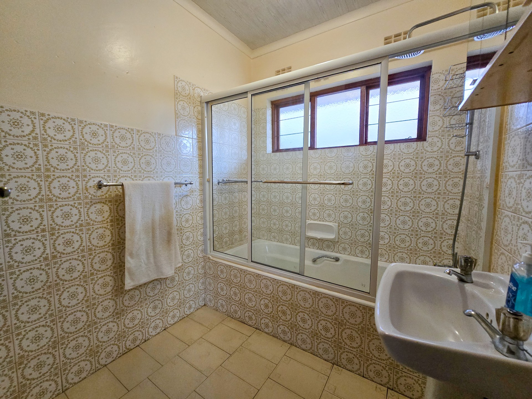
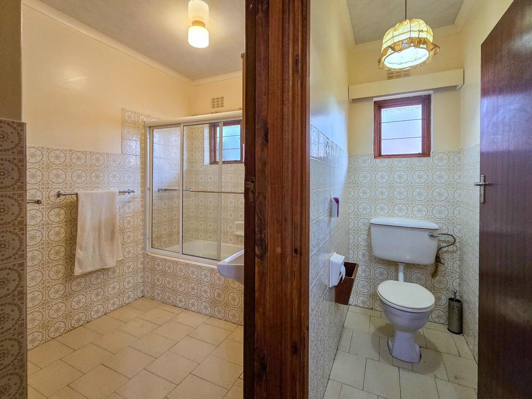
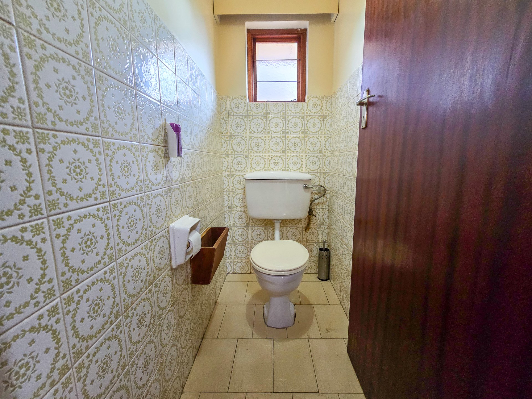

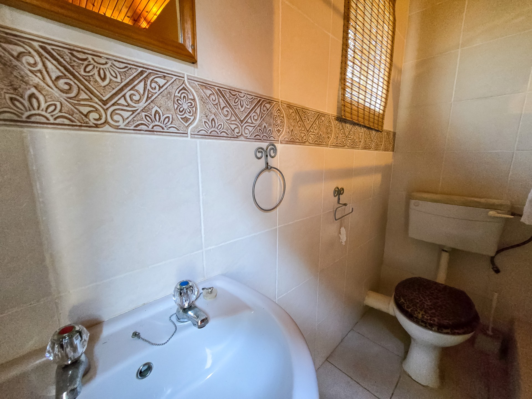
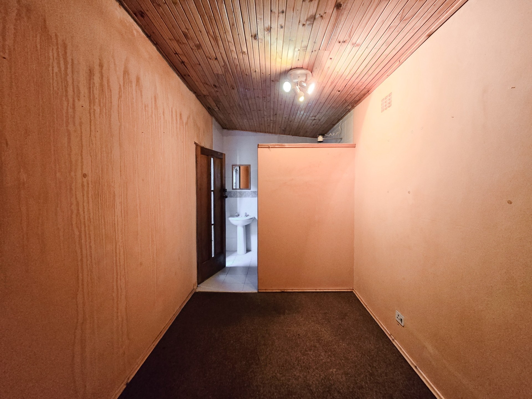
The layout provides ample space for comfortable family living, featuring three spacious bedrooms and two and a half well-appointed bathrooms. The interior includes a welcoming lounge, a dedicated study room for remote work, and a functional kitchen. Added convenience is provided by a separate domestic room, ensuring all practical needs are met. For peace of mind, the property is fully secured with an alarm system and robust security gates. Outdoor relaxation is effortless with a private tiled swimming pool, perfect for sunny afternoons. Parking is plentiful, with a double garage plus two additional parking spaces available. This pet-friendly property offers a unique opportunity to secure a substantial coastal residence that truly captures the spirit of Gonubie living.
Features
Floor Size
298 m²
Property Type
Home
Listing Purpose
Sale
Municipal Rates
2268 Estimated Price
Pet Friendly
Yes
Occupation
On Transfer
Total Floors
1
En-Suites
1
Property Tags
Rooms
Bedrooms
3
Bathrooms
2.5
Kitchen
1
Domestic Bathrooms
1
Lounges
1
Domestic Rooms
1
Study Rooms
1
Amenities
Garage
2
Parking Spaces
2
Swimming Pool
Yes
Tile
Stove/Oven
Bedroom
Bedroom 1
Bedroom 2
Bedroom 3
Bathroom
Bathroom 1
Bathroom 2
Bathroom 3
Kitchen
Kitchen 1
DiningRoom
DiningRoom 1
Lounge
Lounge 1
Outbuilding
Outbuilding 1
Outbuilding 2
Security
Security 1
Garage
Garage 1
Pool
Pool 1
Garden
Garden 1
Parking
Parking 1
Amenities
- Entrance Hall
- Dining Room
- Guest Toilet
- Scullery
- Swimming Pool
- Garden
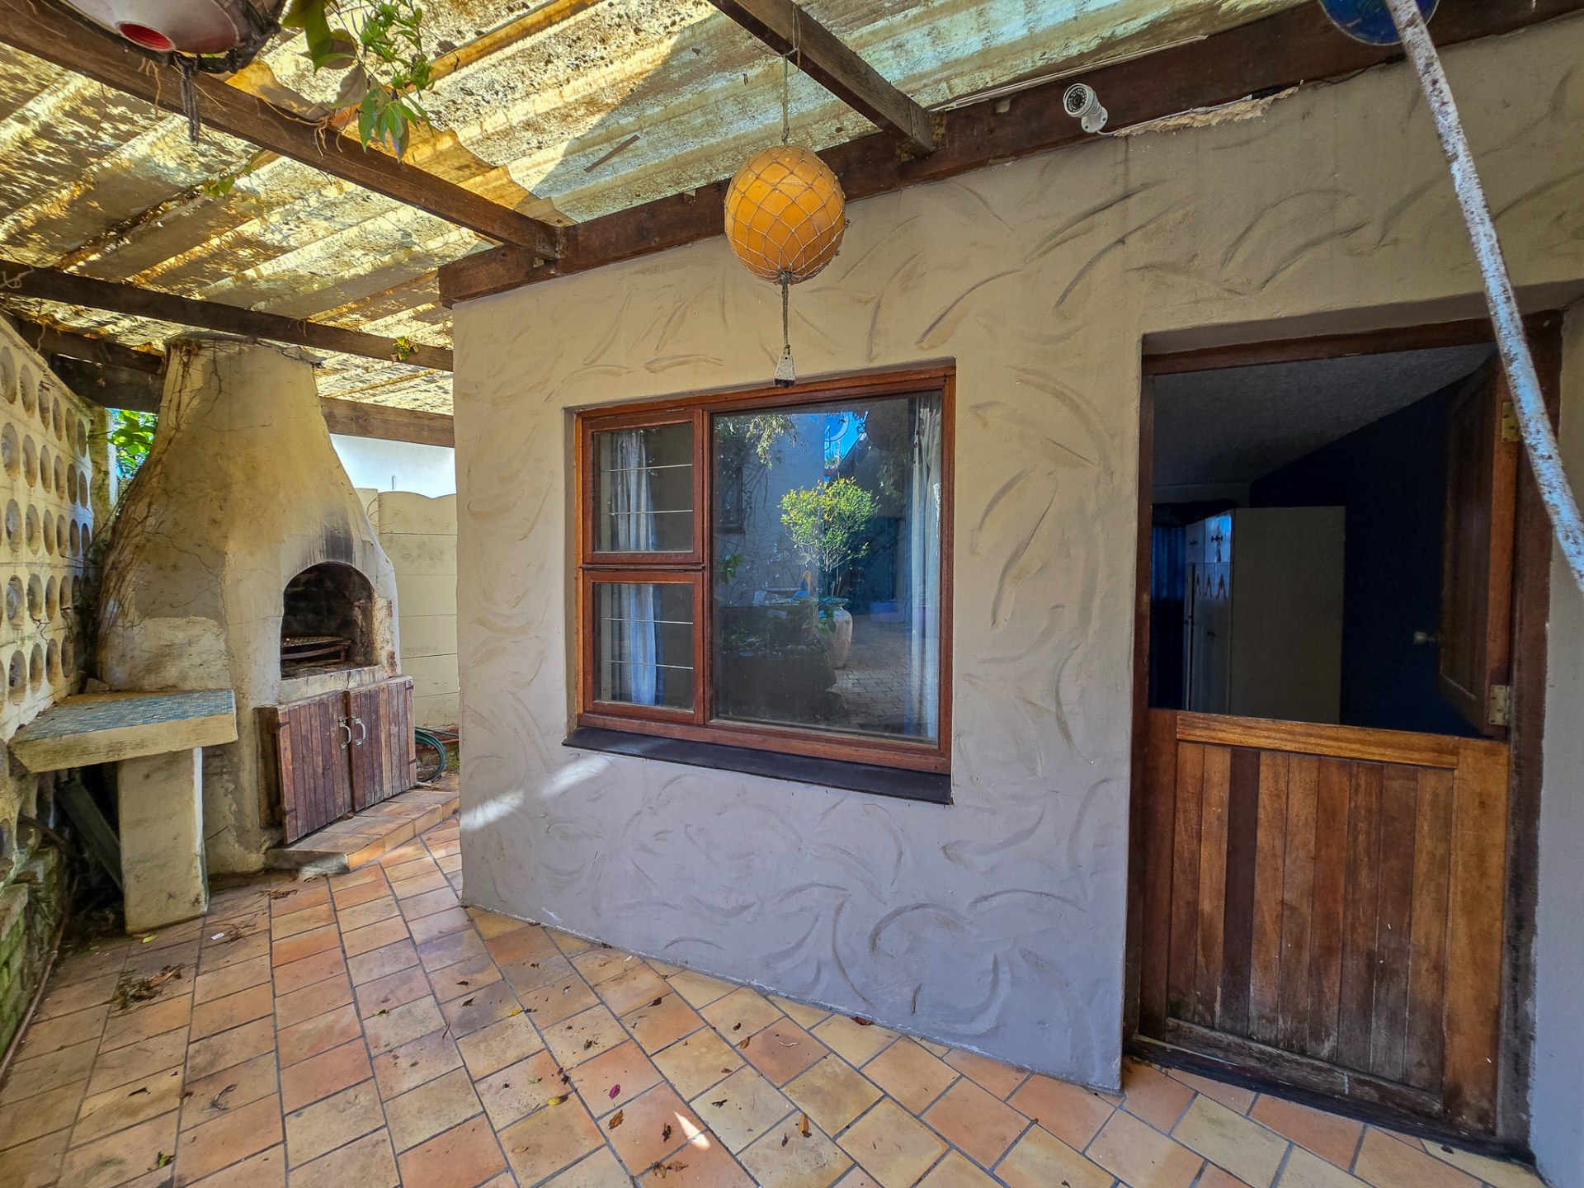
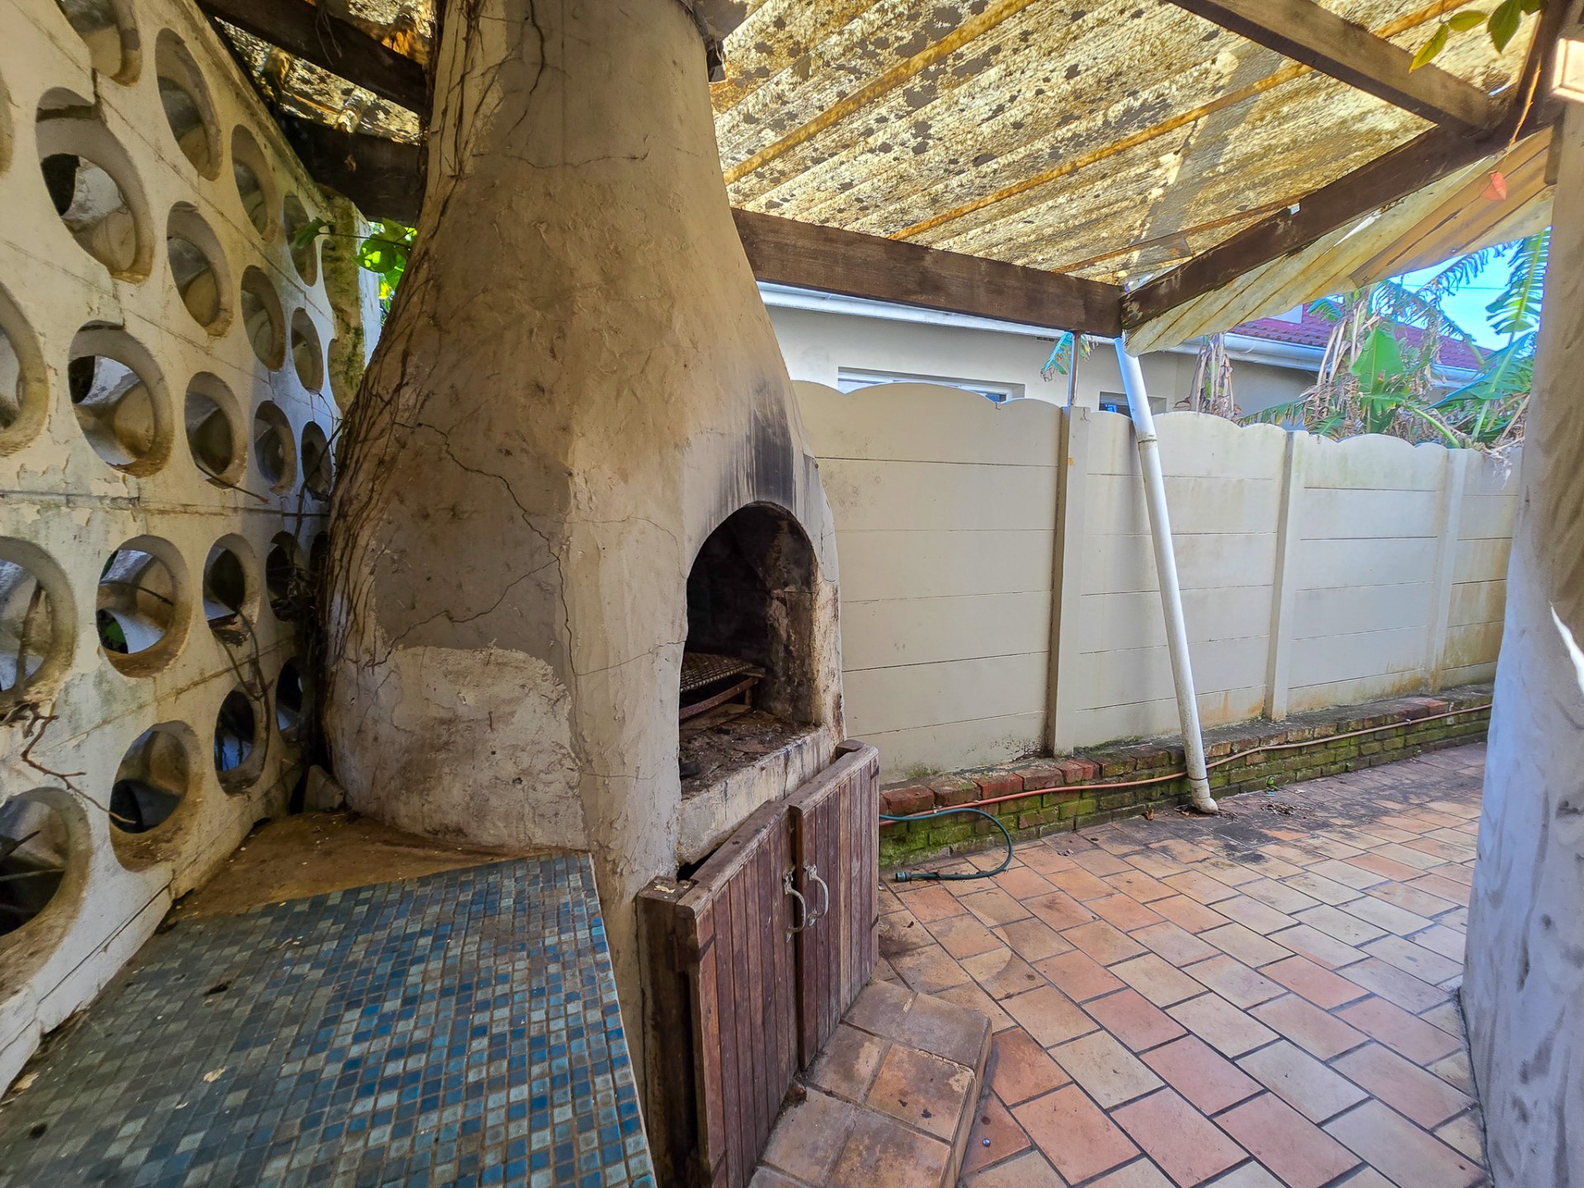
- Braai Room
- Built in Cupboards
- Scenic View
- Sea View
- Alarm
- Burglar Bars
- Security Gates
- Secure Parking
- Covered Parkings