About This Property
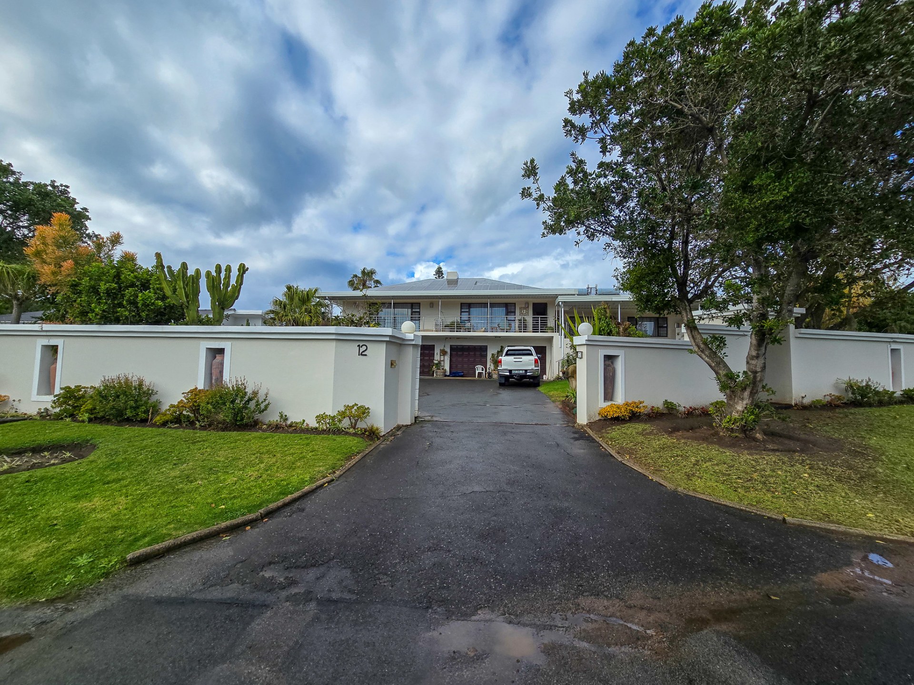
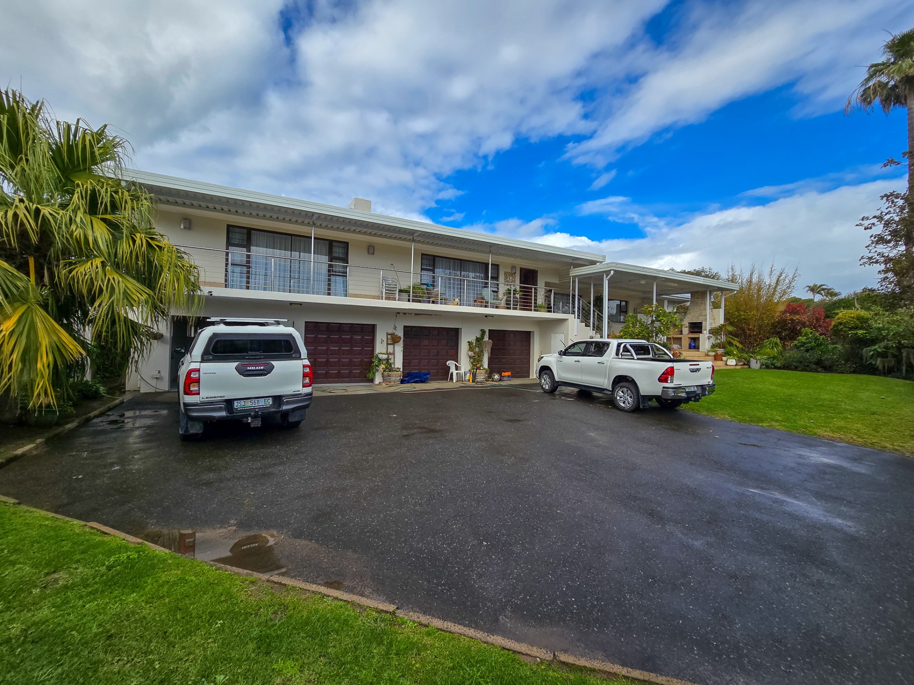
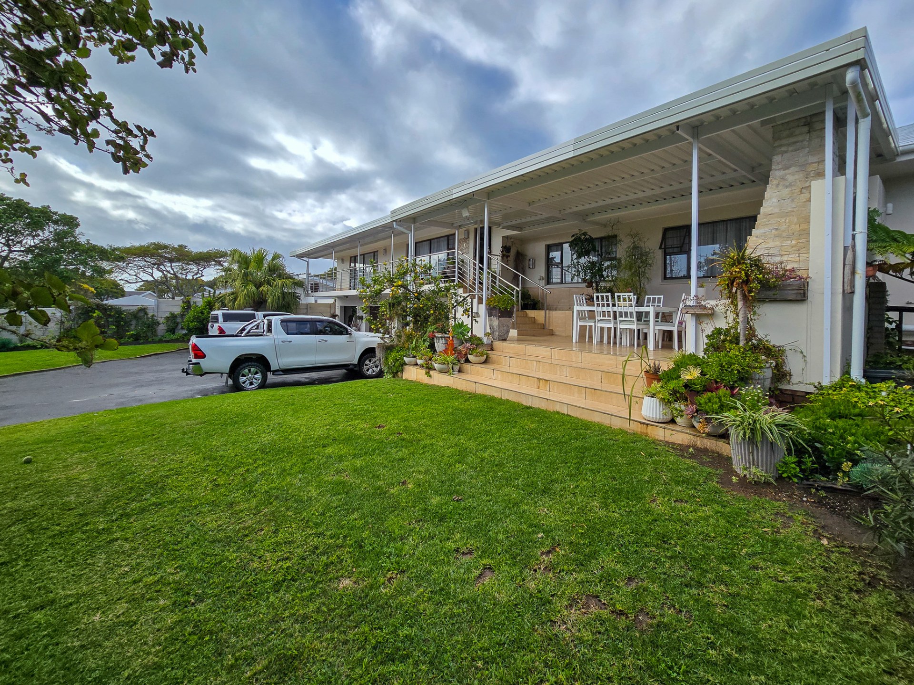
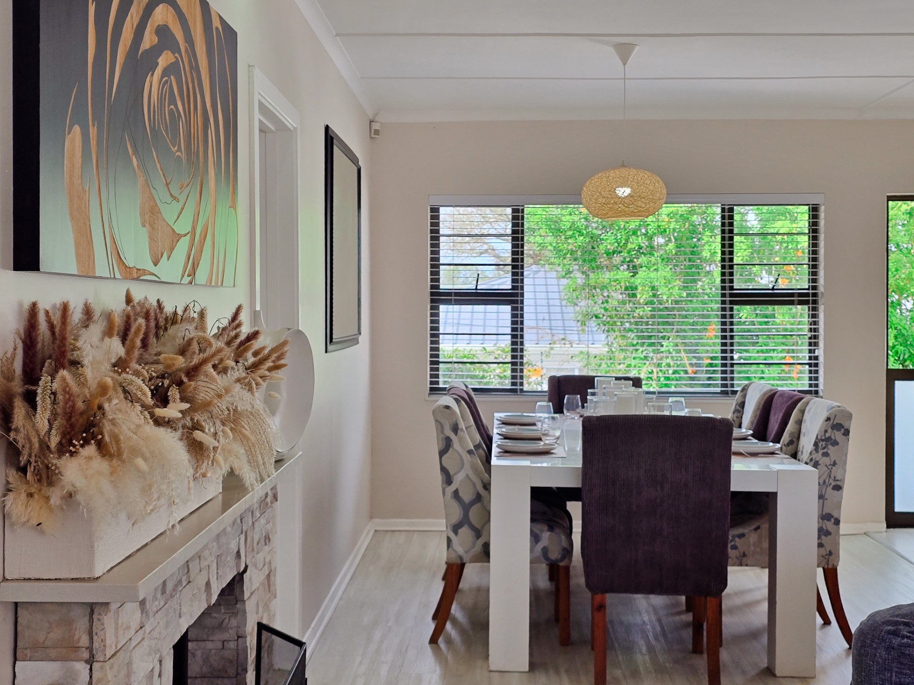
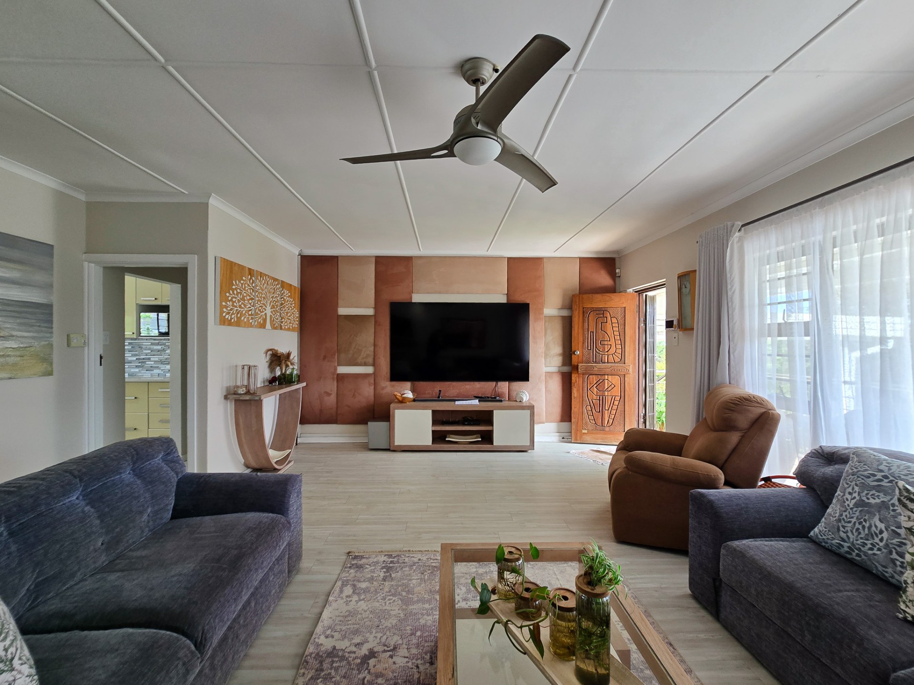
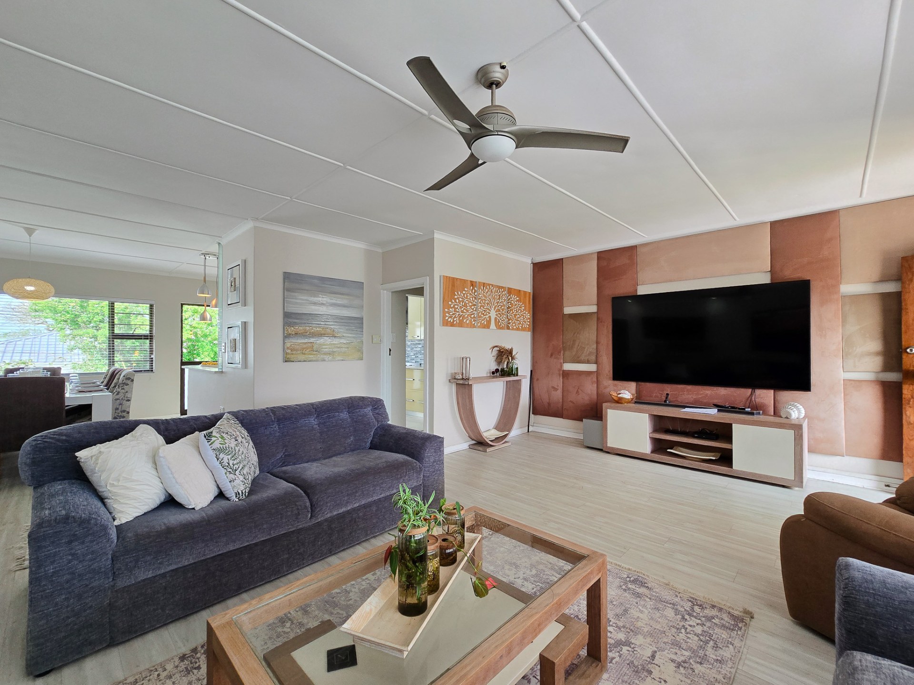
Discover the epitome of coastal living in this expansive, freestanding residence situated in the sought-after suburb of Gonubie. Boasting a generous 770 square metre floor area set upon a substantial 1178 square metre level erf, this north-facing home offers an abundance of space and light. The architecture is distinctly modern, featuring high-quality aluminium window frames that enhance the clean, contemporary aesthetic throughout.
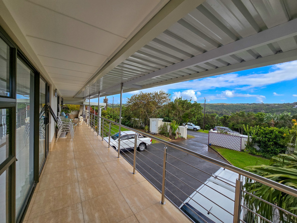
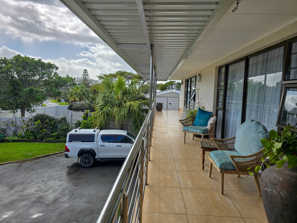
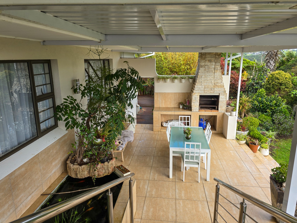
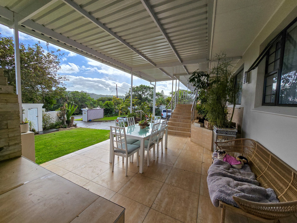
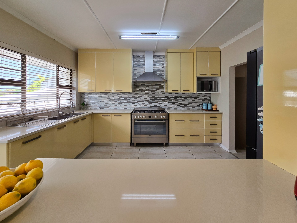
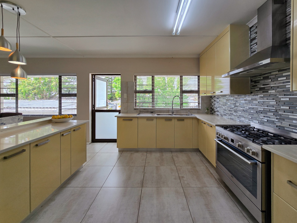
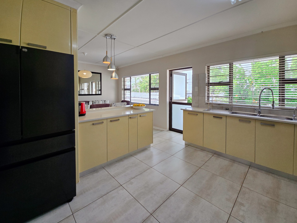
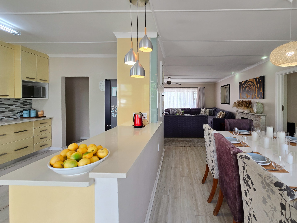
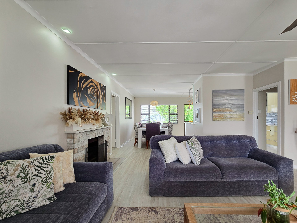
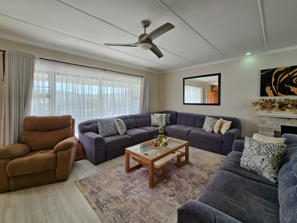
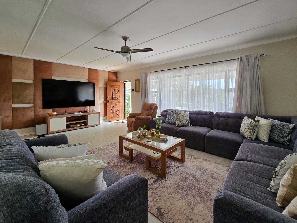
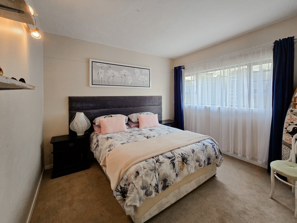
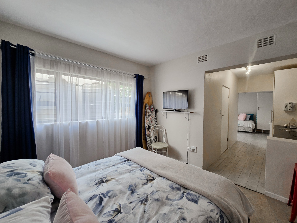
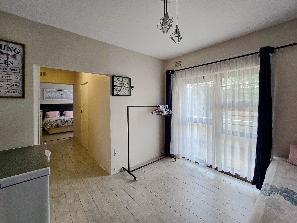
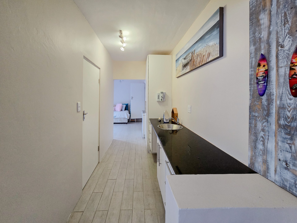
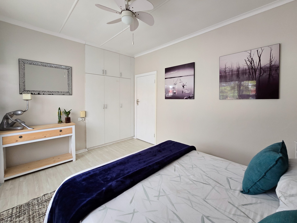
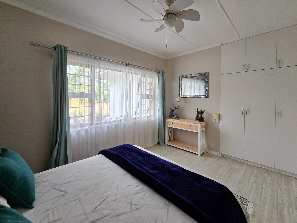
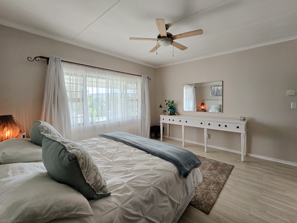
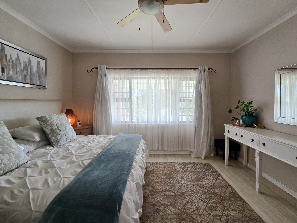
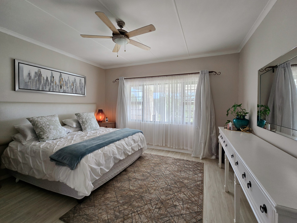
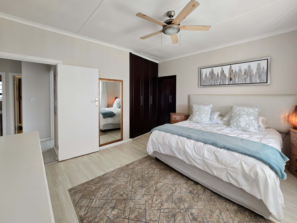
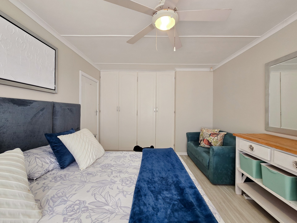
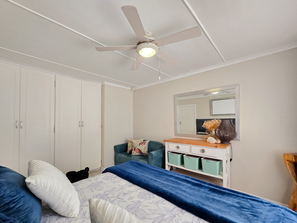
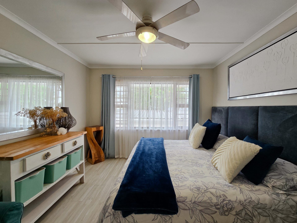
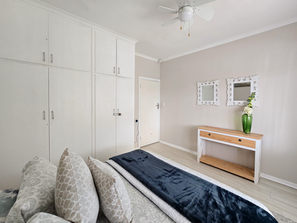
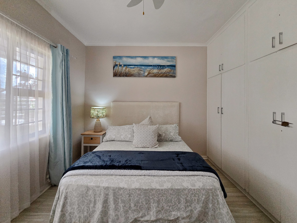
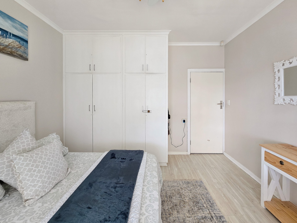
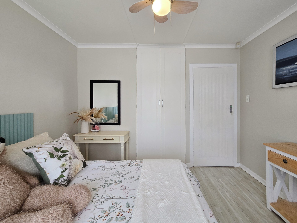
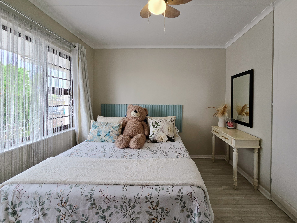
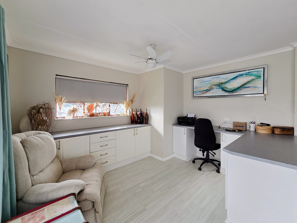
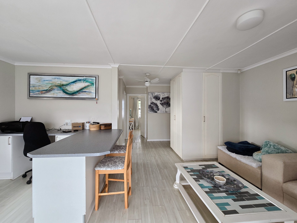
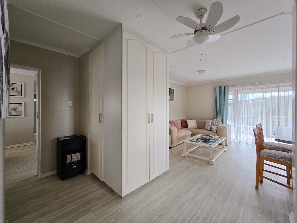
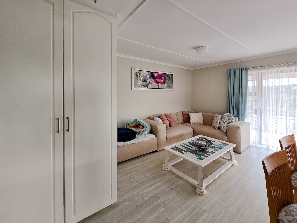
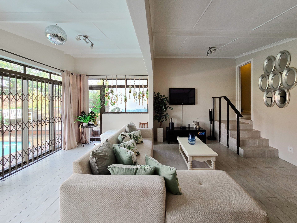
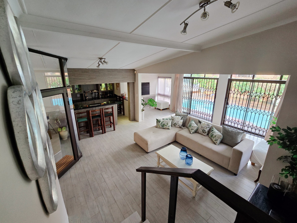
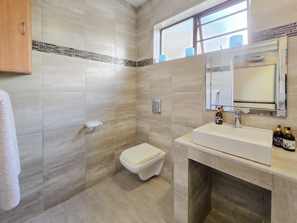
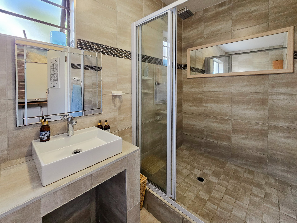
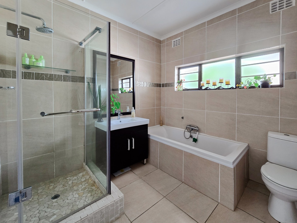
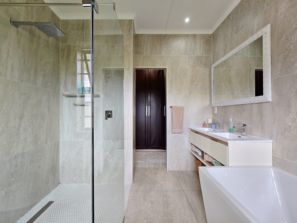
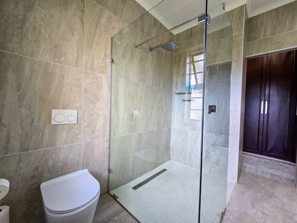
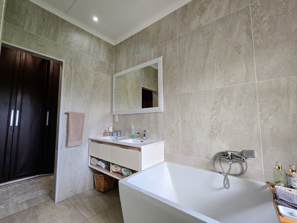
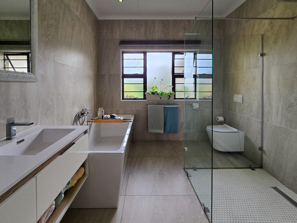
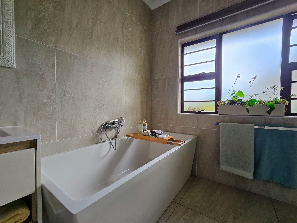
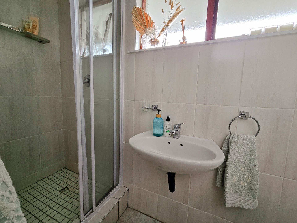
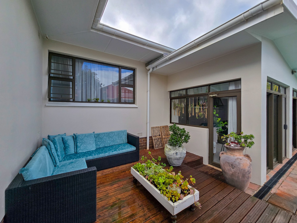
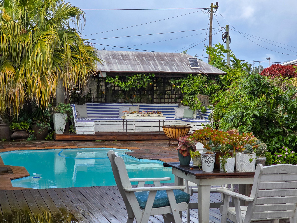
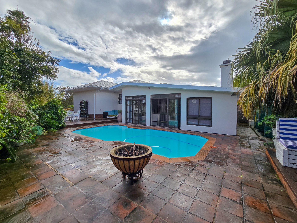
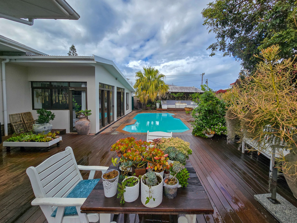
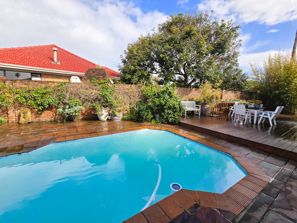
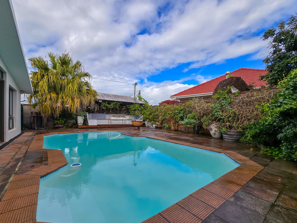
The accommodation is exceptionally versatile, comprising six spacious bedrooms and six bathrooms, perfectly suited for a large family or extended stay requirements. The primary living areas include two inviting lounges, a dedicated study, and a well-appointed main kitchen, complemented by a convenient kitchenette within the downstairs bedroom suite. Practicality meets luxury with a domestic room, a sparkling private pool, and an expansive patio designed for effortless entertaining. Security is well-managed with an integrated alarm system and security gates for total peace of mind. Vehicle requirements are easily met by a four-car garage and four additional parking spaces. This pet-friendly property enjoys a prime position on a level road, offering easy access to the beach. Secure this impressive coastal retreat and enjoy a lifestyle defined by comfort, sophistication, and vast proportions.
Features
Floor Size
770 m²
Property Type
Home
Listing Purpose
Sale
Municipal Rates
4113 Estimated Price
Pet Friendly
Yes
Occupation
On Transfer
Total Floors
2
Property Tags
Rooms
Bedrooms
6
Bathrooms
6
Kitchen
1
One main kitchen plus 1 kitchenette in the downstairs bedroom
Domestic Bathrooms
1
Lounges
2
Domestic Rooms
1
Study Rooms
1
Amenities
Garage
4
Parking Spaces
4
Swimming Pool
Yes
Kitchen
Kitchen 1
Lounge
Lounge 1
Lounge 2
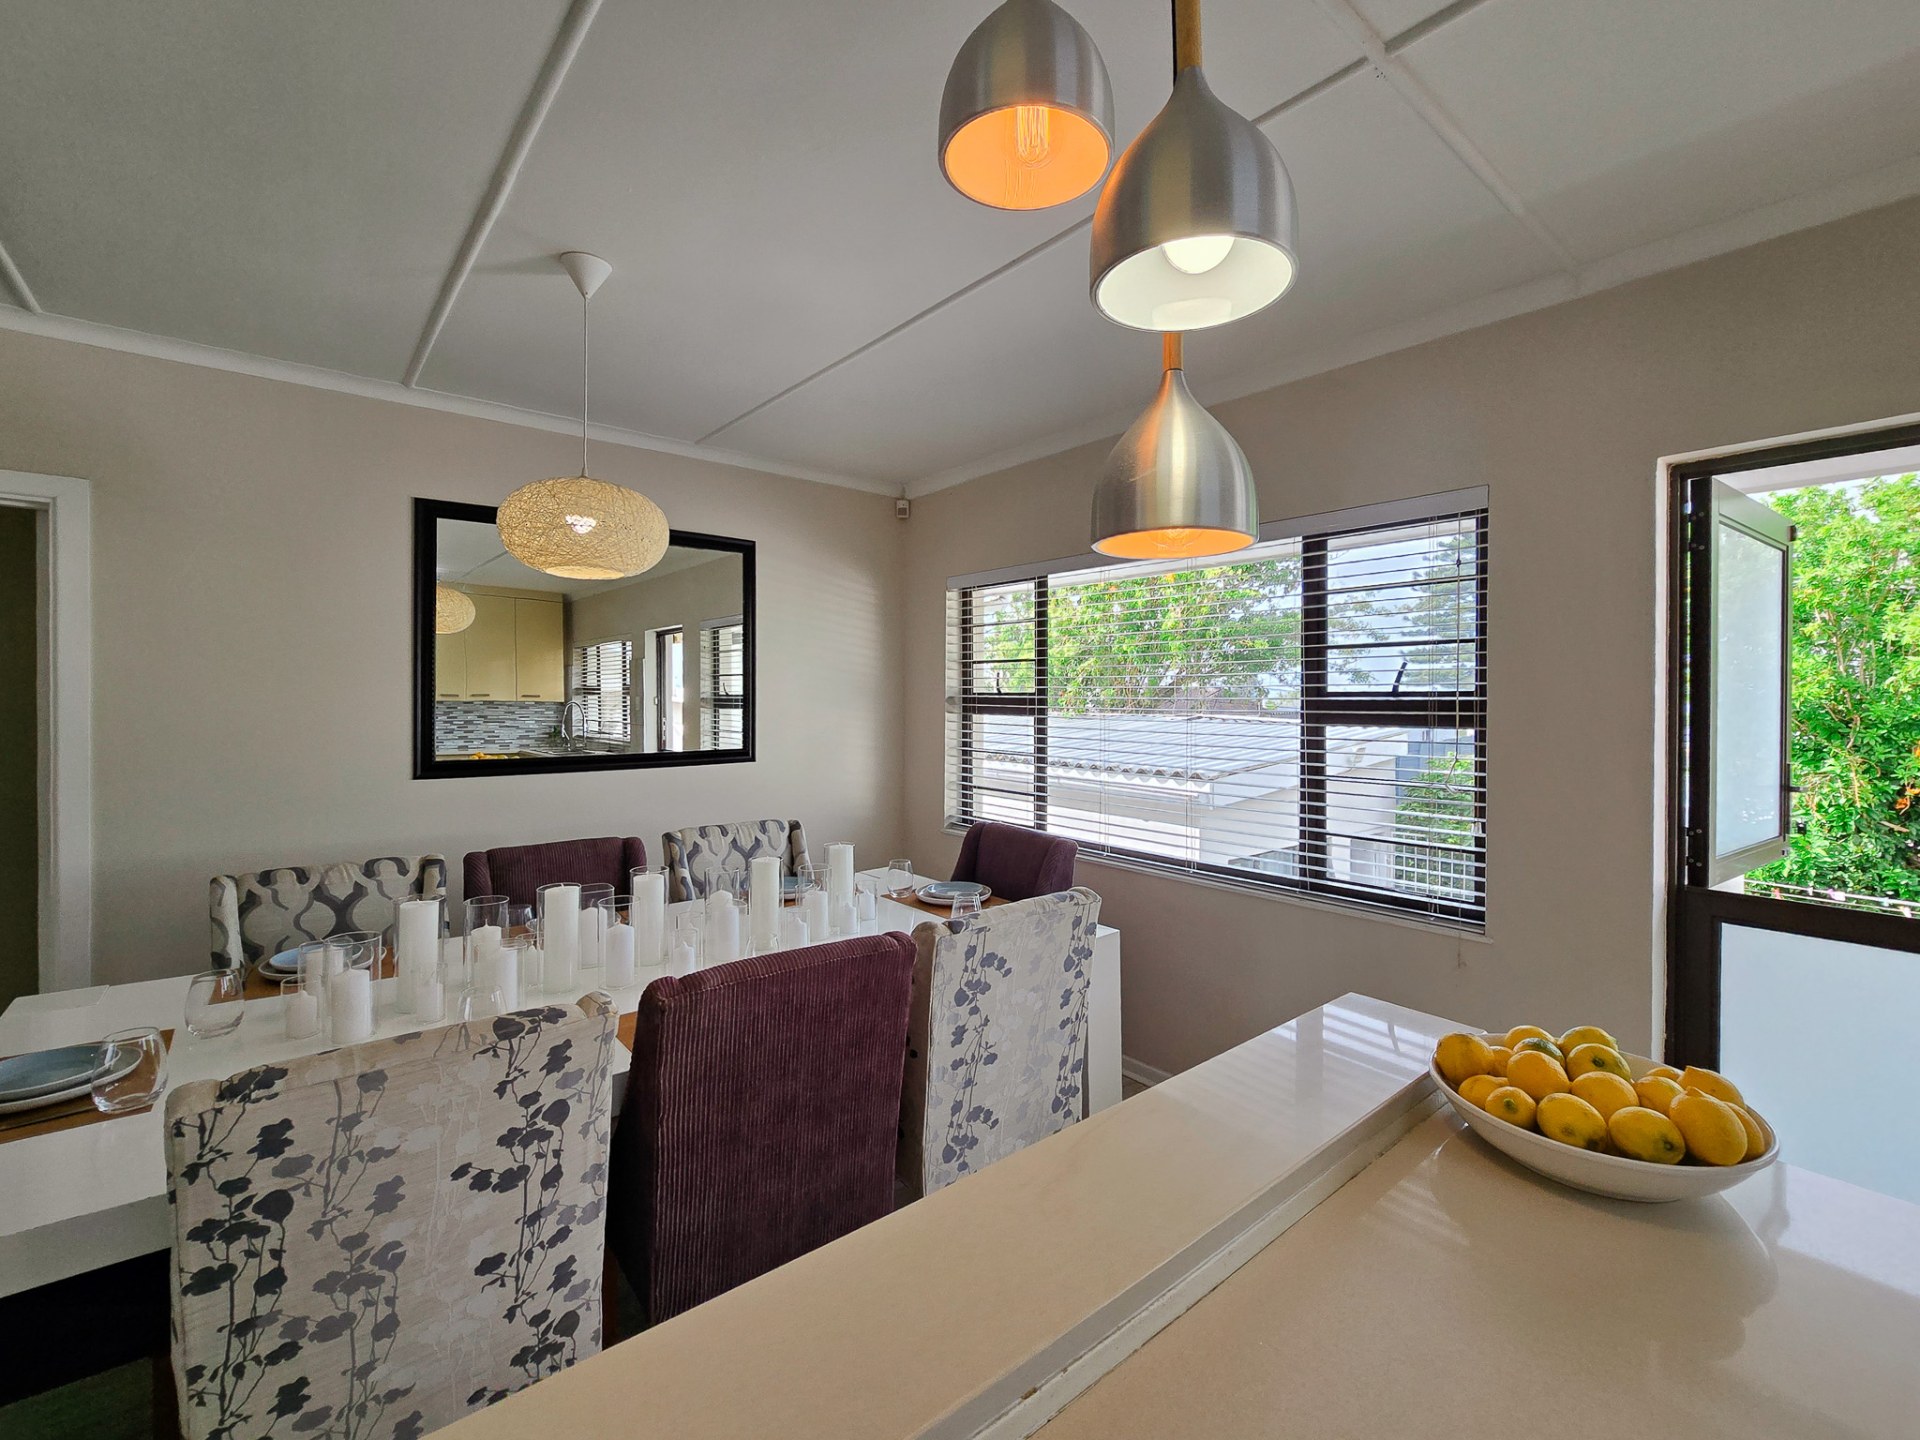
DiningRoom
DiningRoom 1
Outbuilding
Outbuilding 1
Bedroom
Bedroom 1
Bedroom 2
Bedroom 3
Bedroom 4
Bedroom 5
Bedroom 6
Bathroom
Bathroom 1
Bathroom 2
Bathroom 3
Bathroom 4
Bathroom 5
Bathroom 6
Office
Office 1
FamilyTVRoom
FamilyTVRoom 1
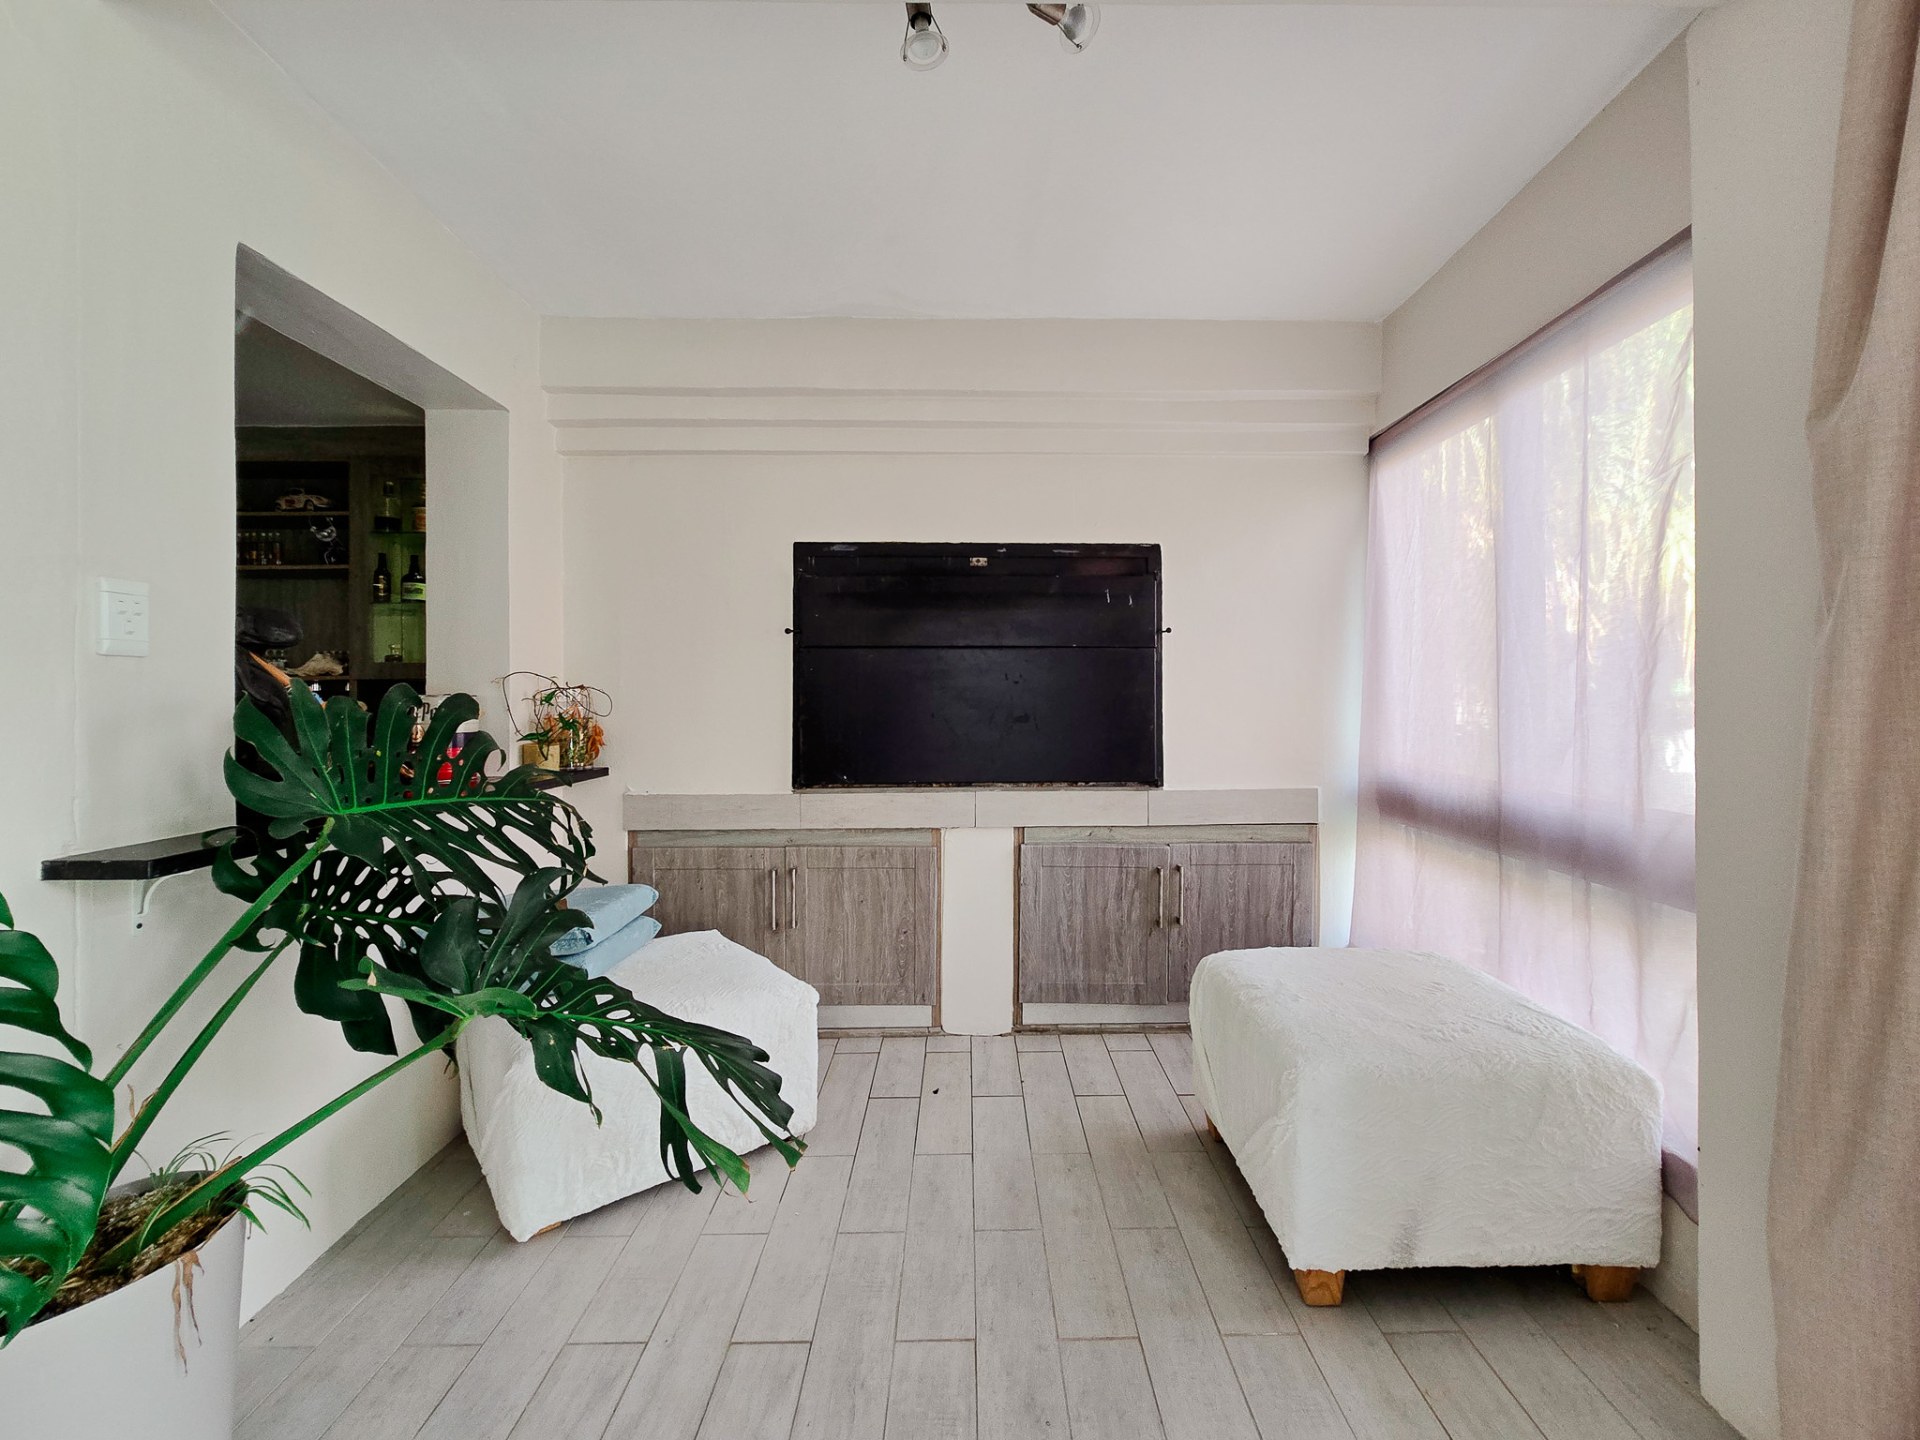
BraaiRoom
BraaiRoom 1
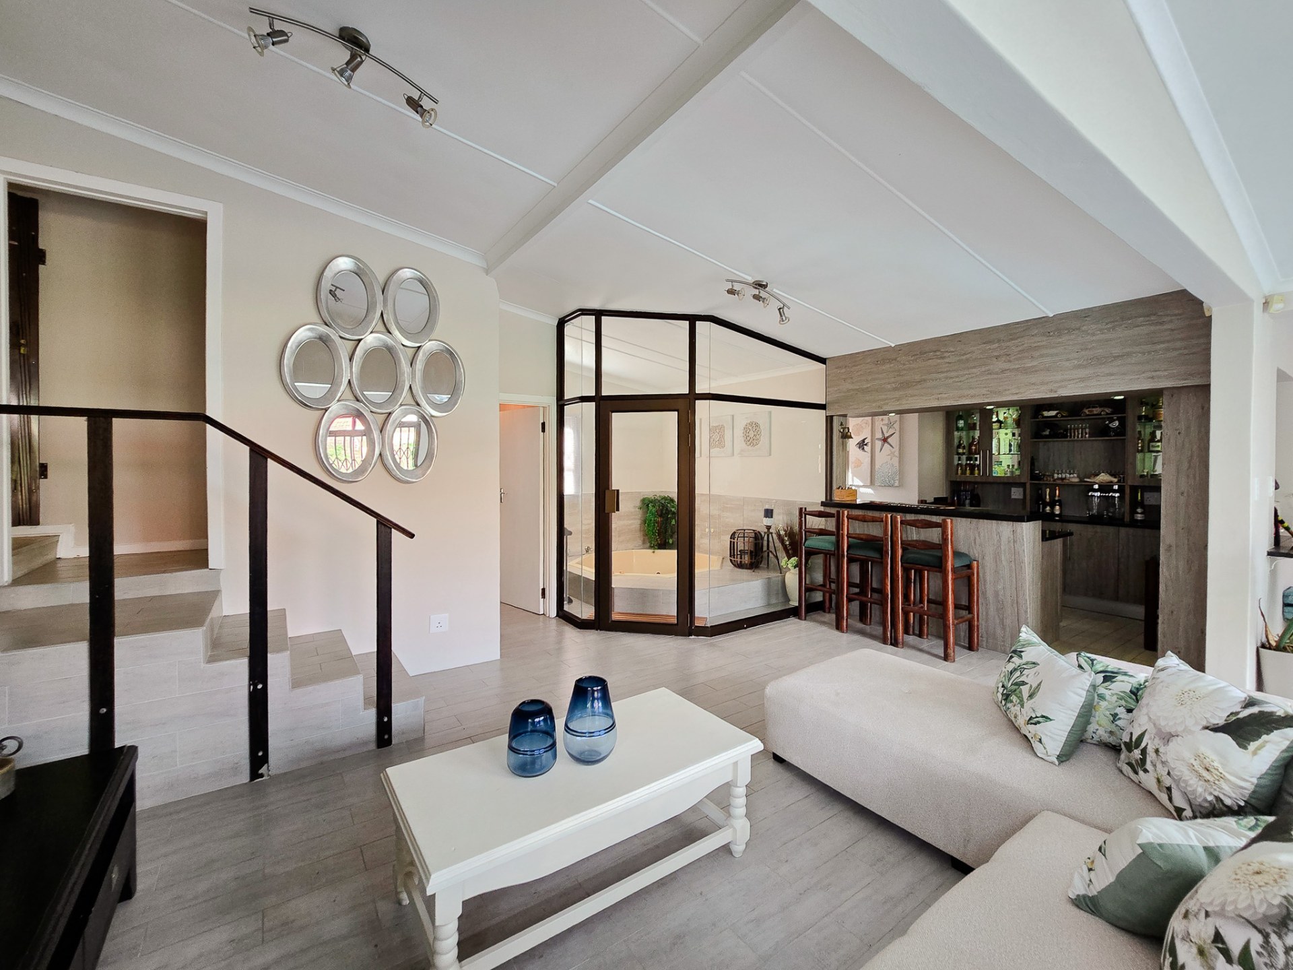
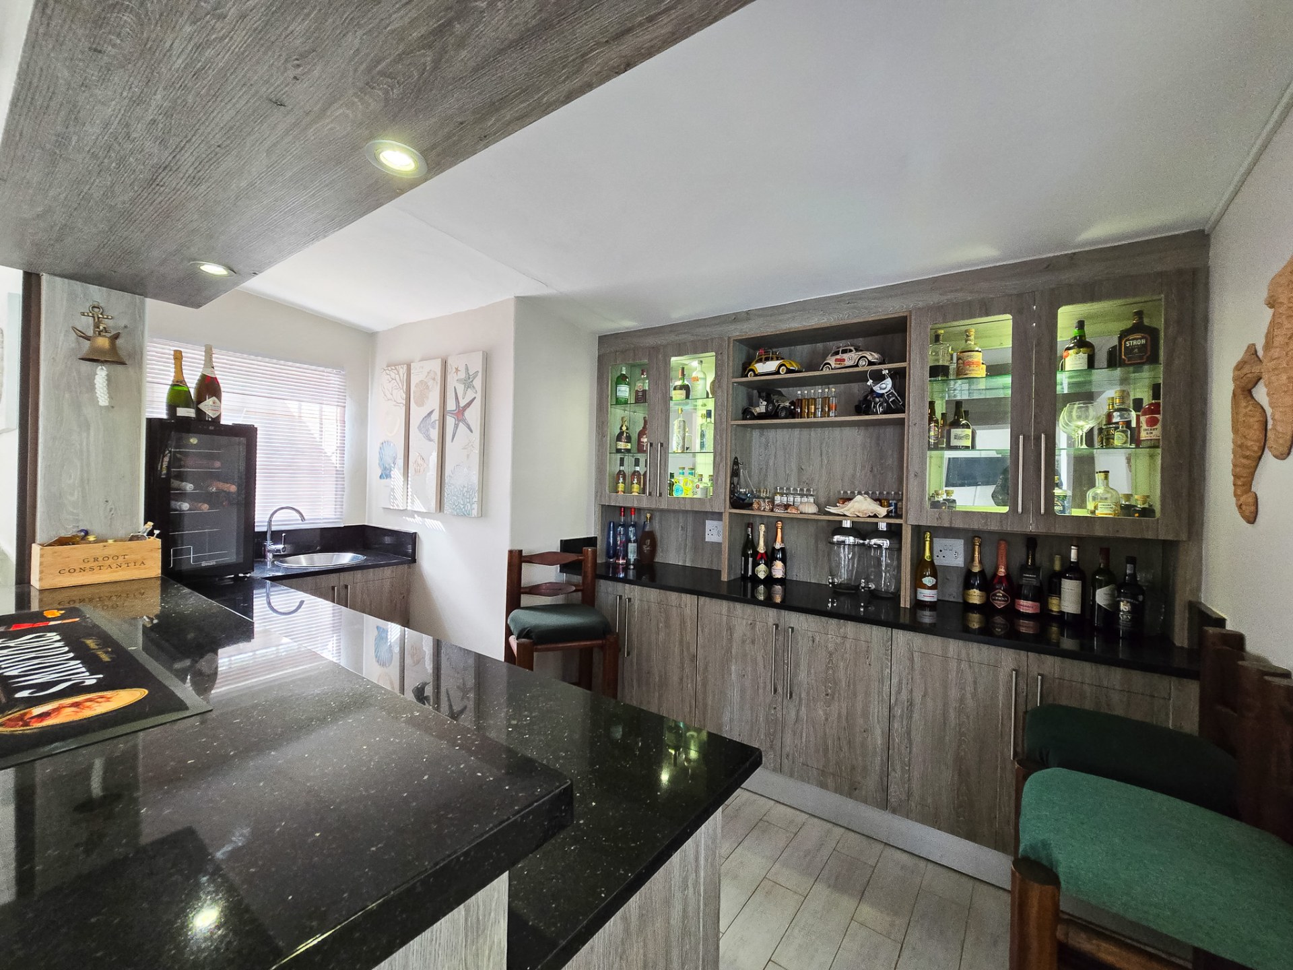
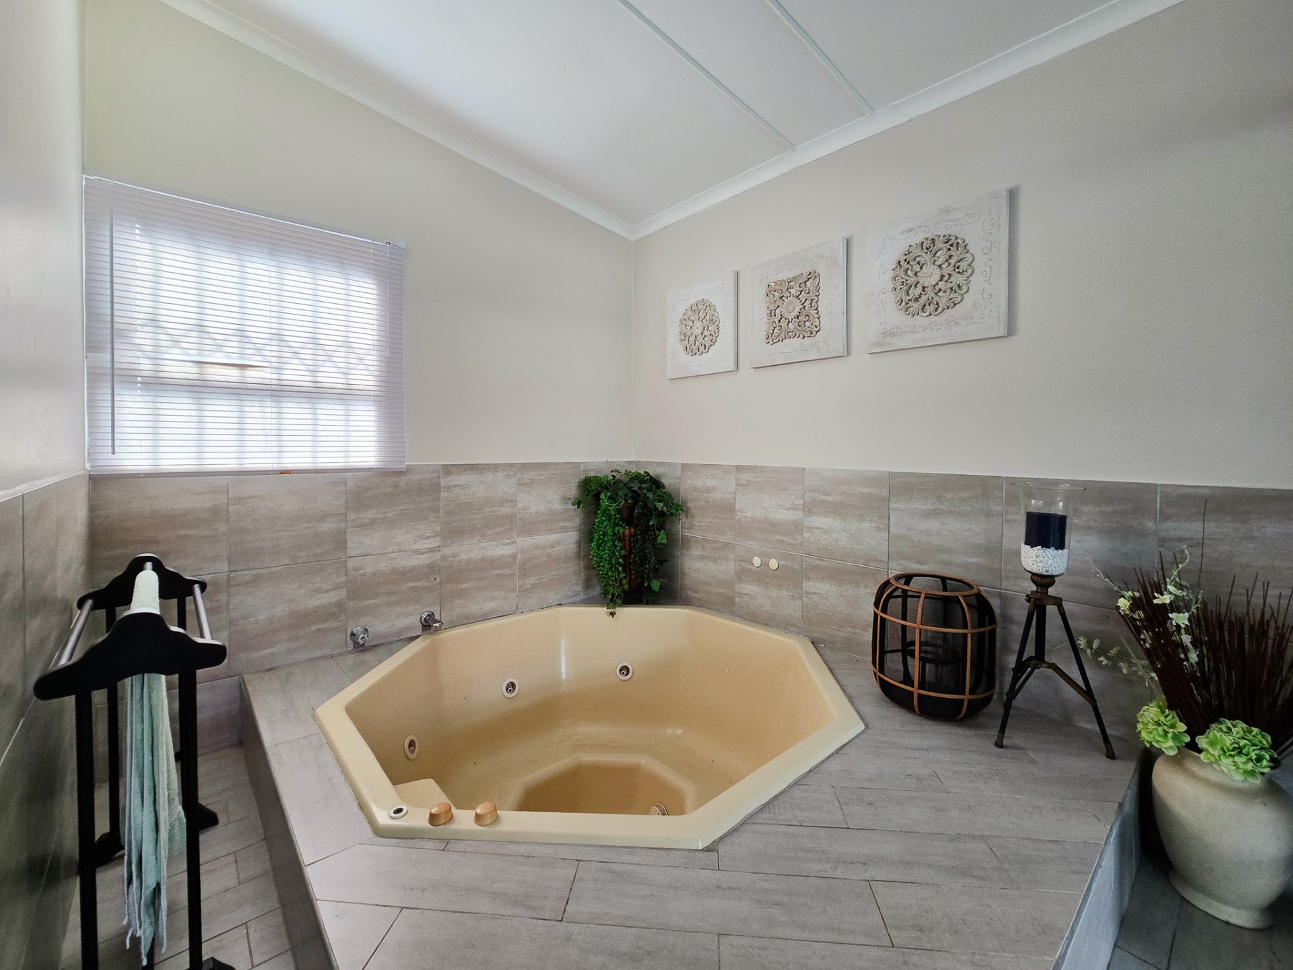
With a bar and jacuzzi
Pool
Pool 1
Parking
Parking 1
Security
Security 1
Garden
Garden 1
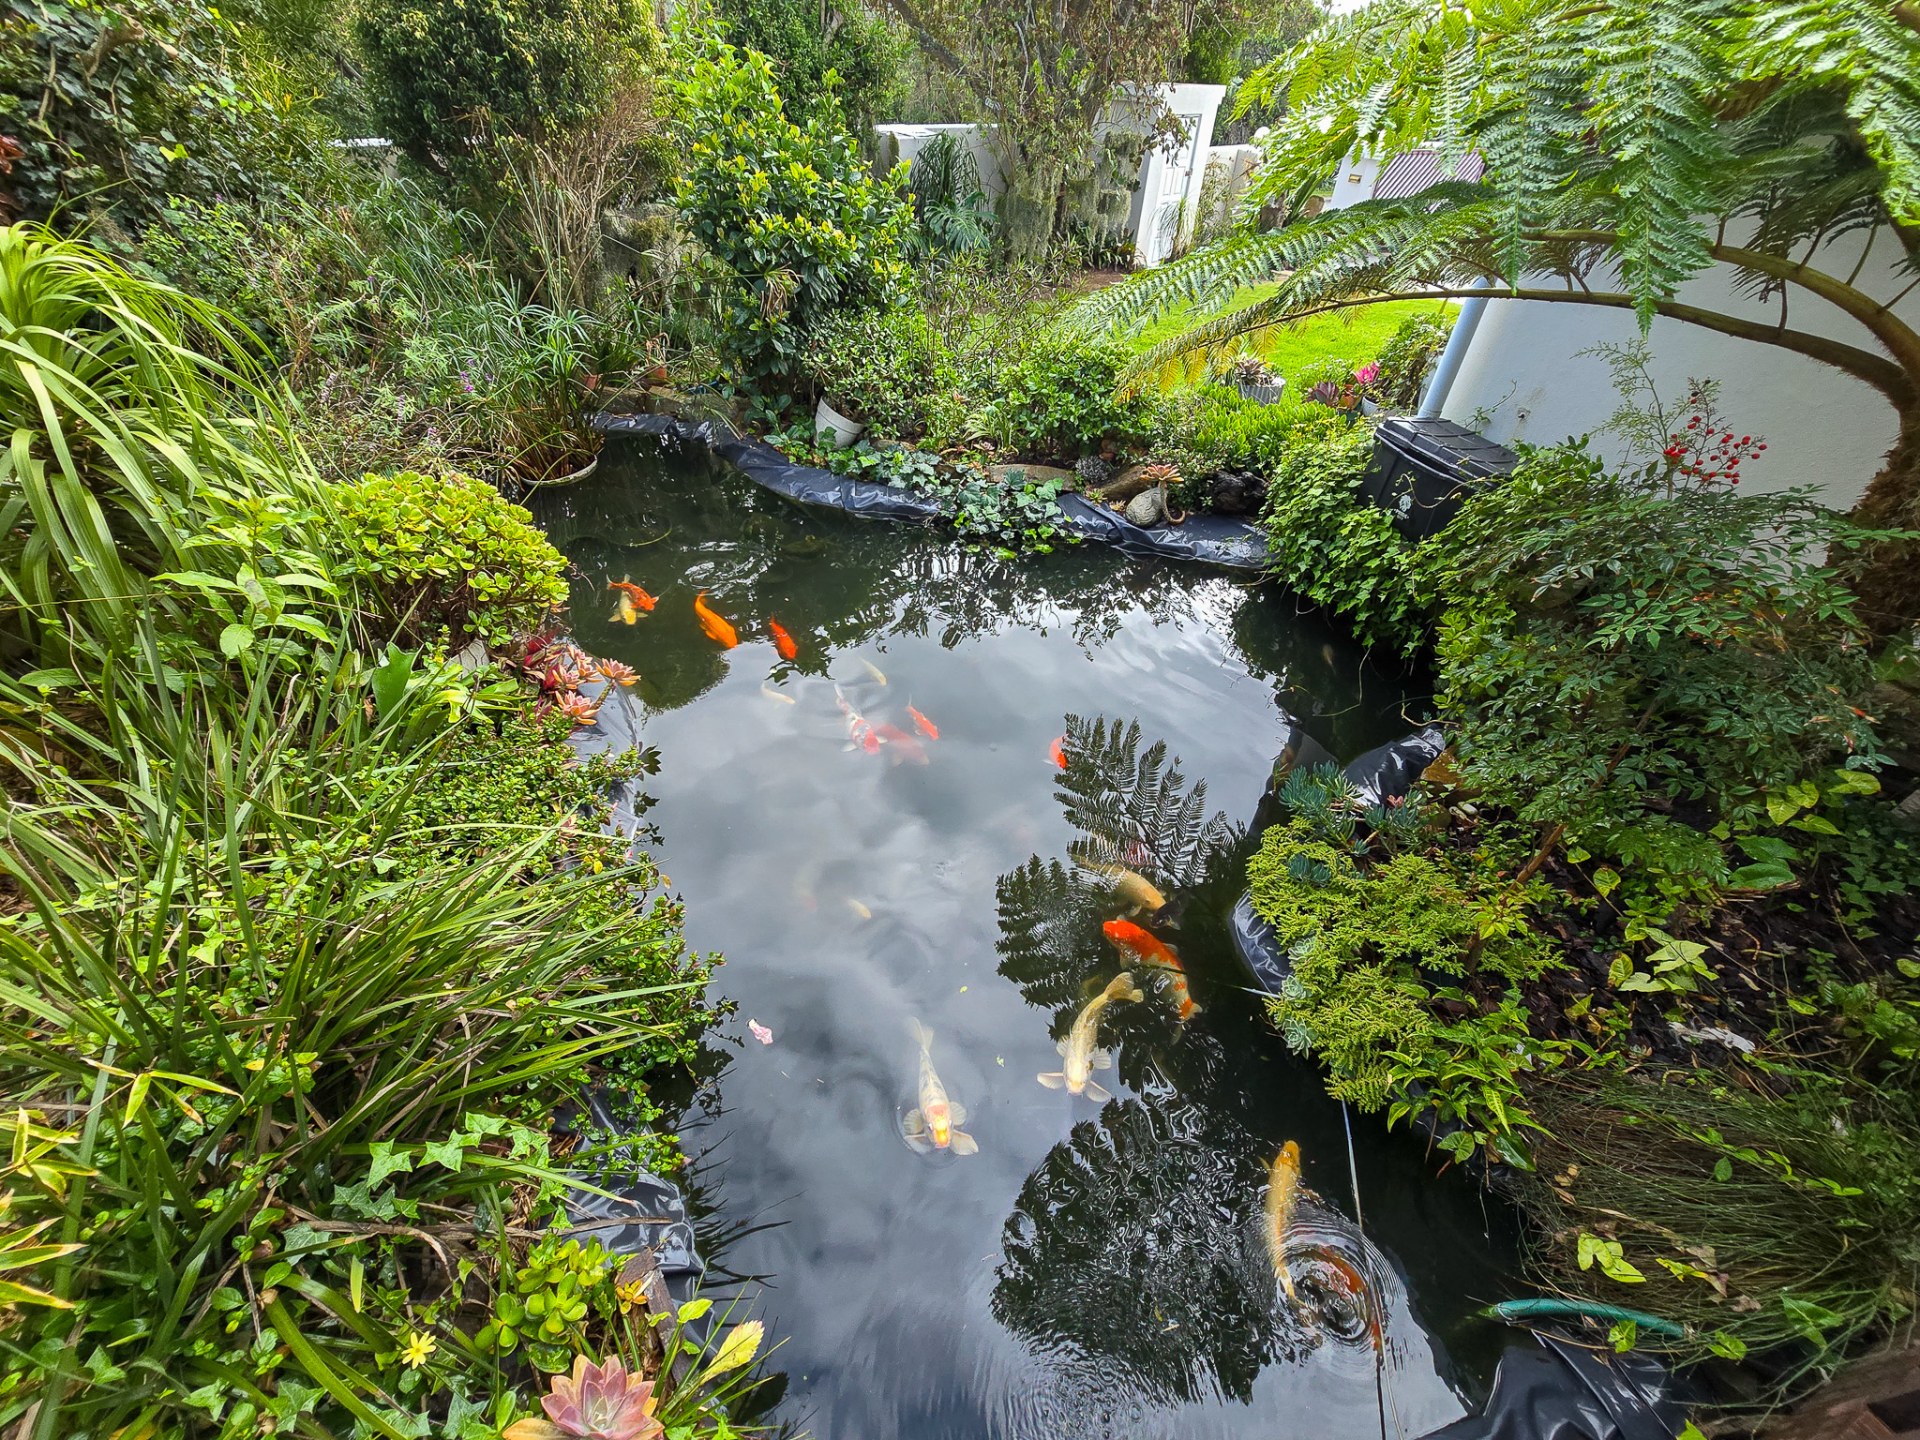
Koi pond
Amenities
- Dining Room
- Family Tv Room
- Guest Toilet
- Swimming Pool
- Garden
- Patio
- Water Features
- Solar Panels
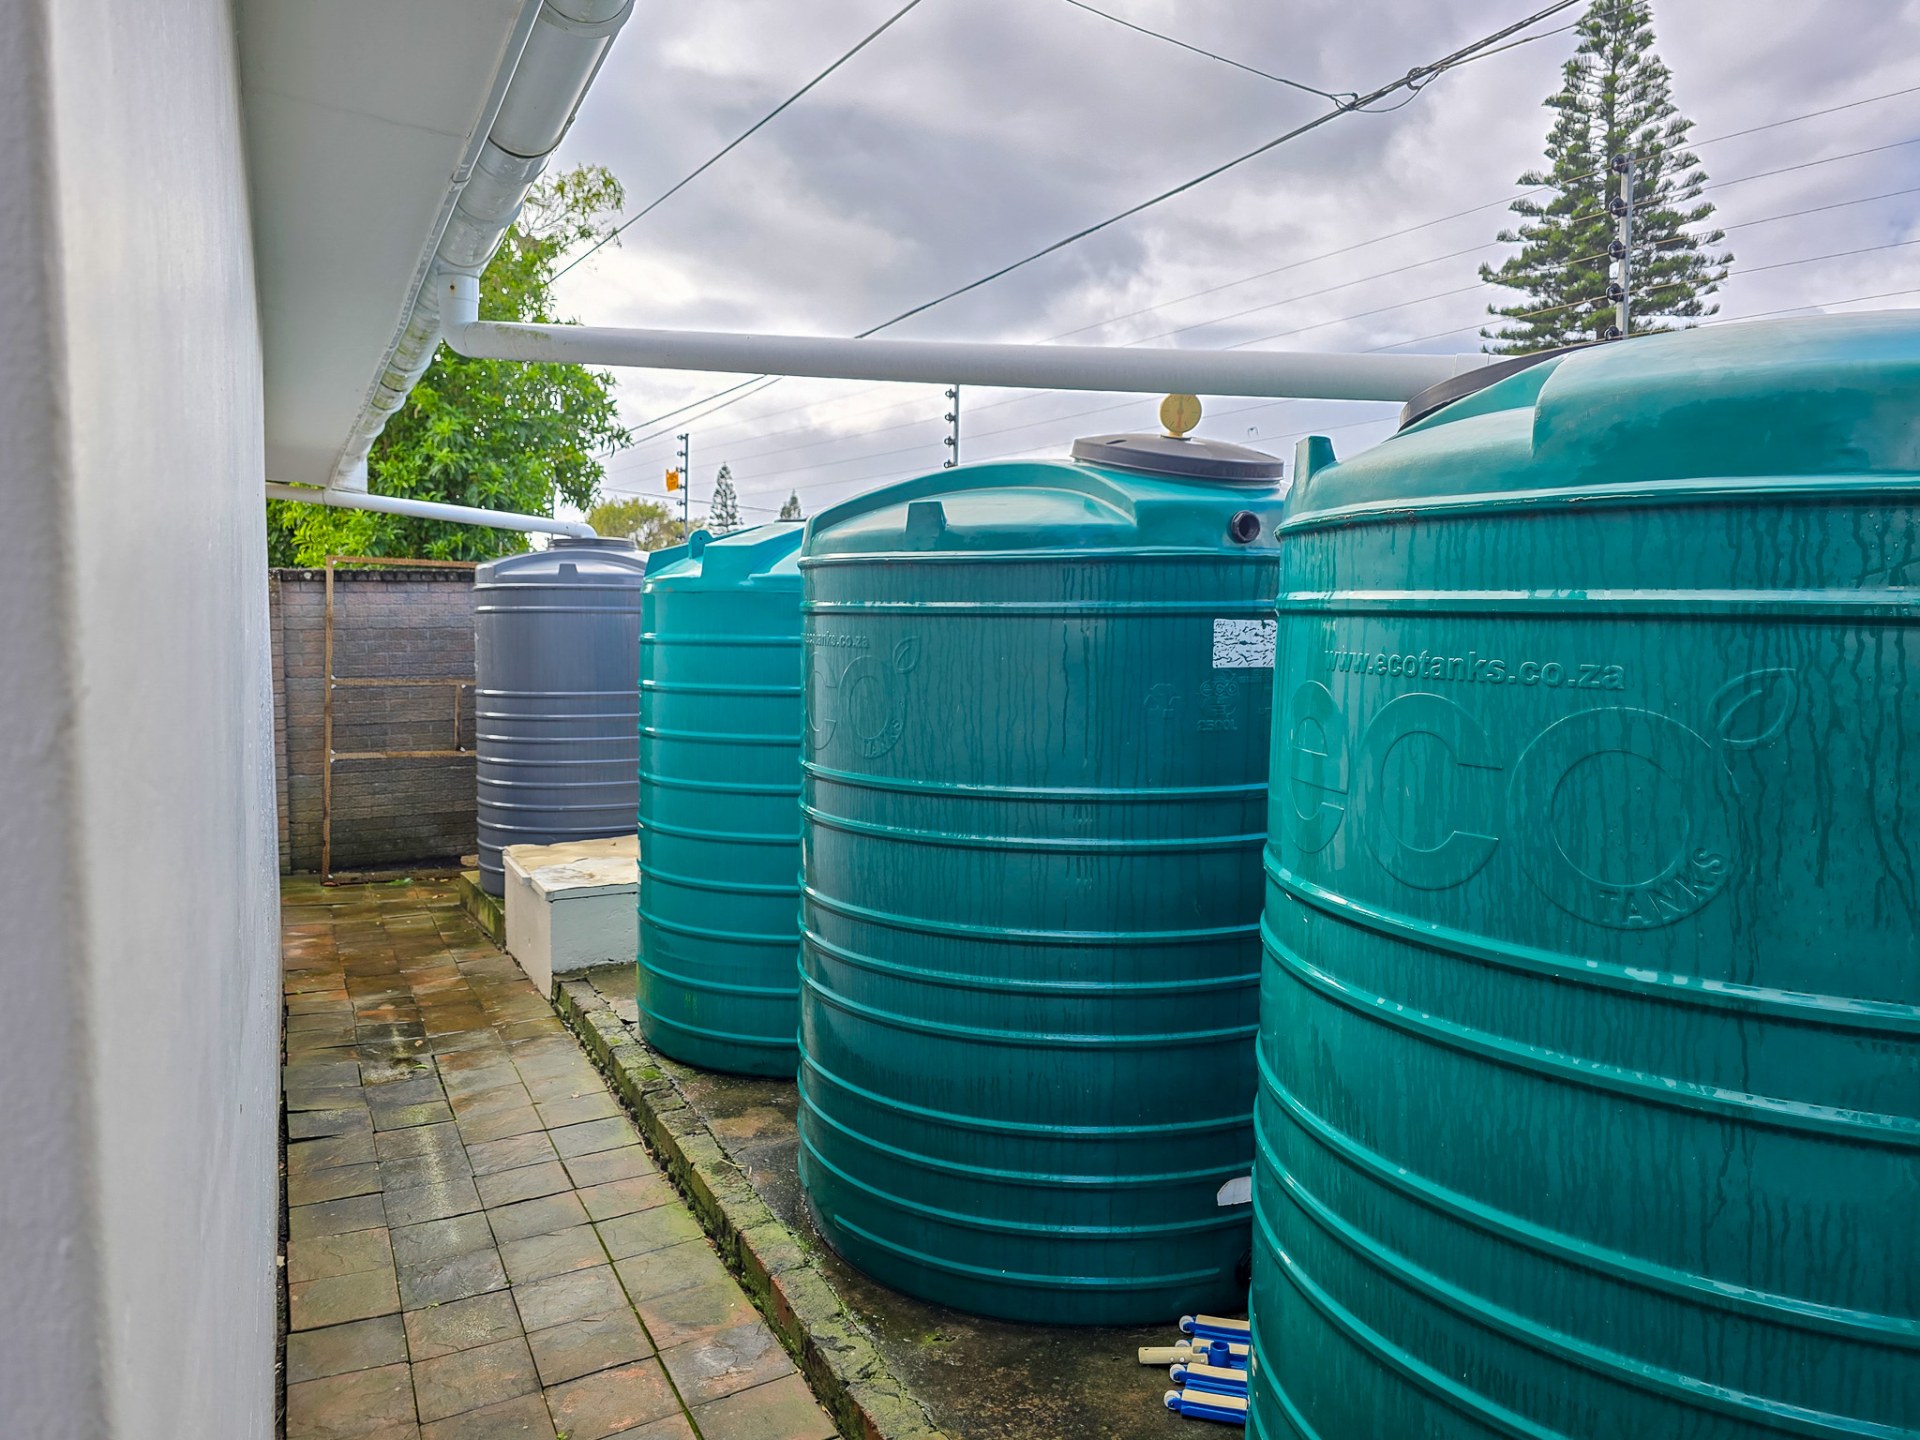
- Water Tank
- Braai Room
- Built in Cupboards
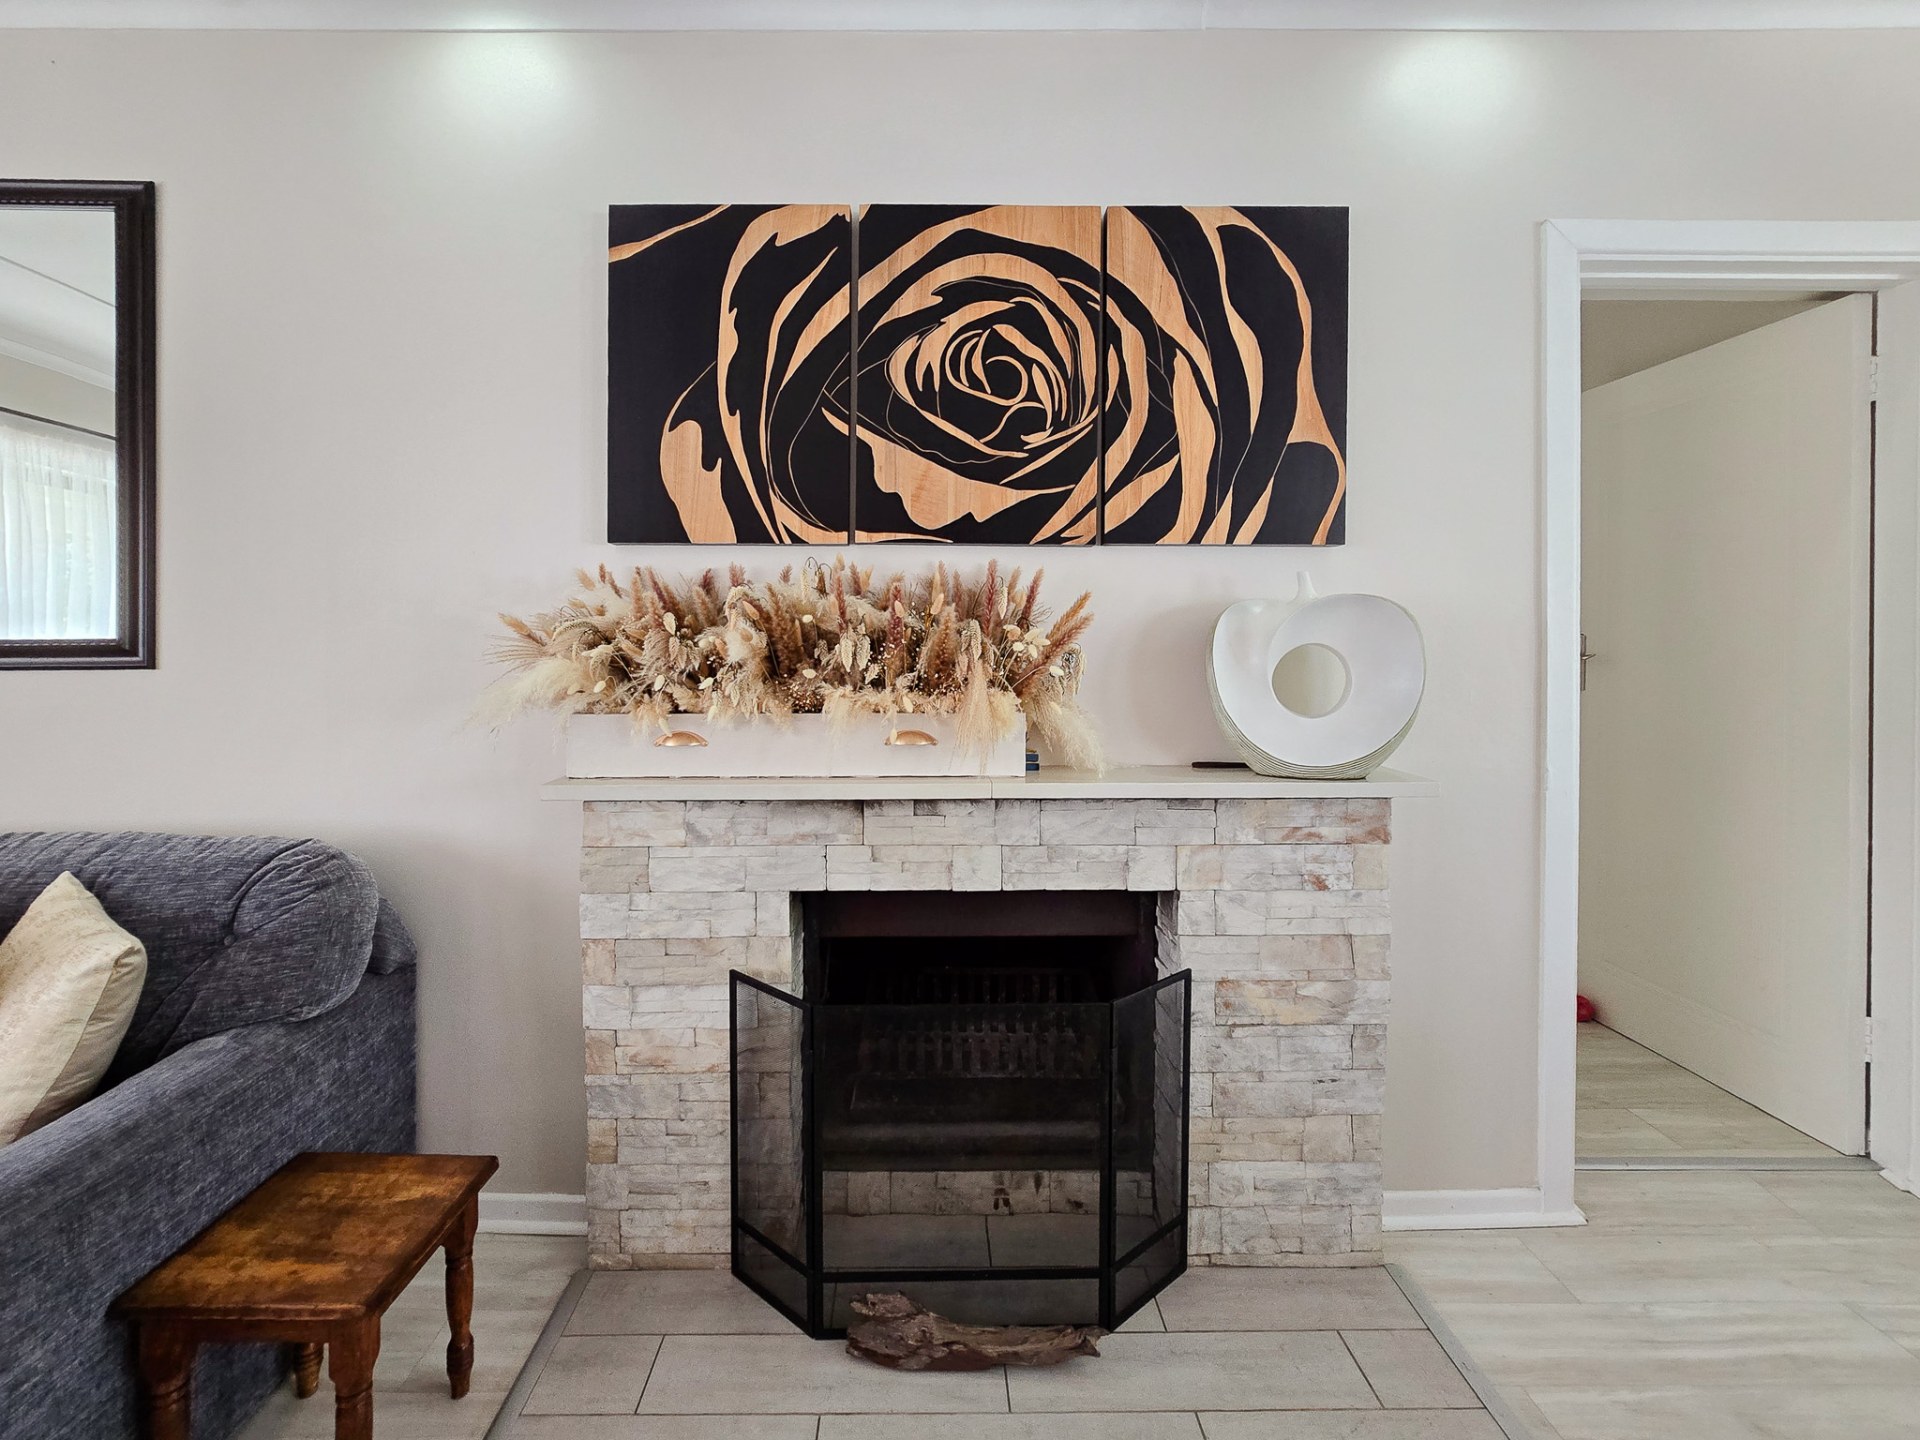
- Fireplace
- Scenic View
- Alarm
- Burglar Bars
- Security Gates
- Secure Parking