About This Property
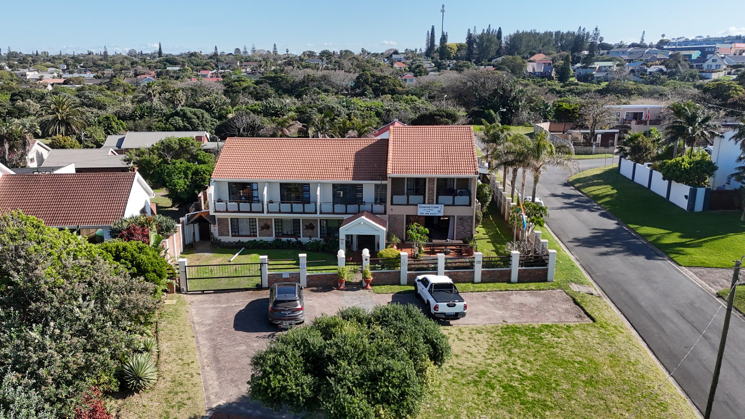
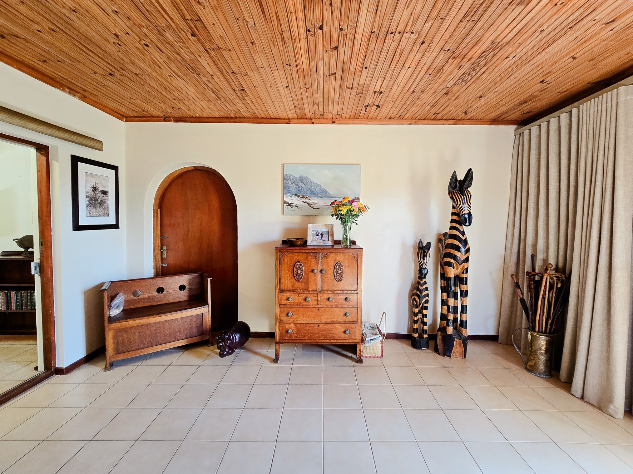
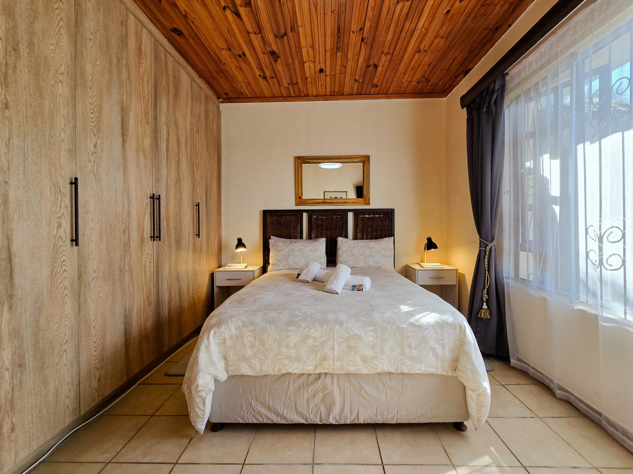
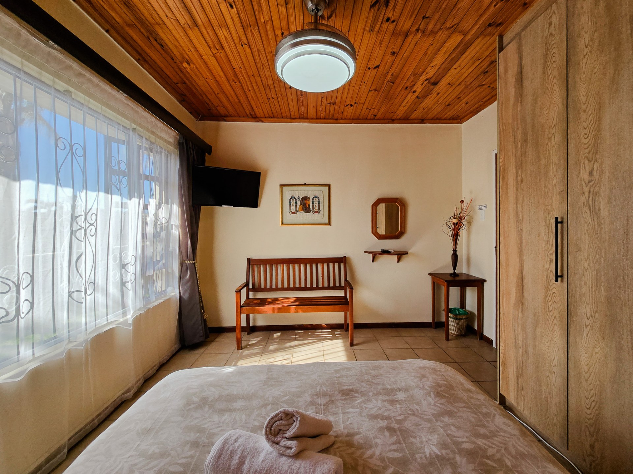
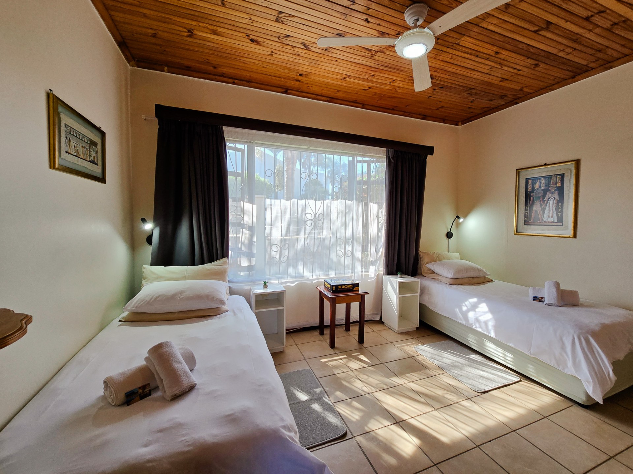
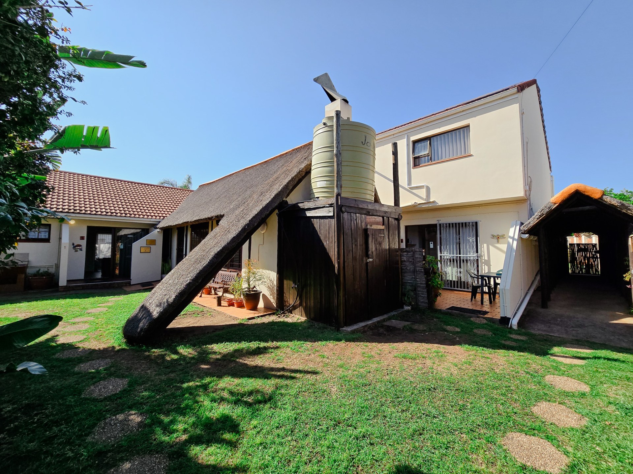
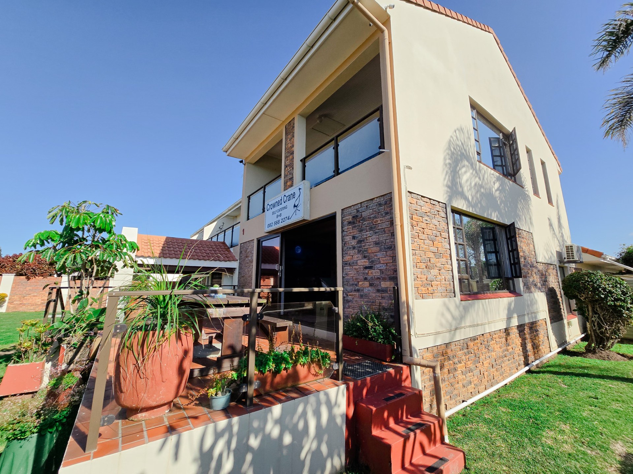
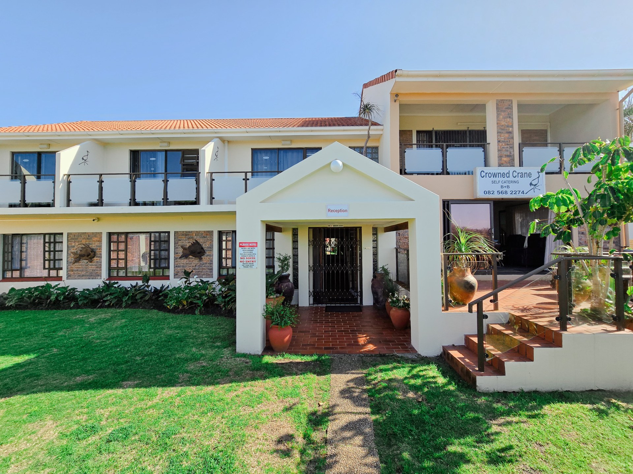
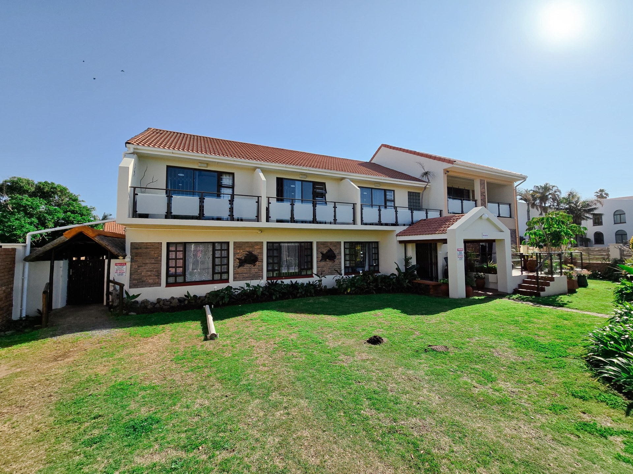
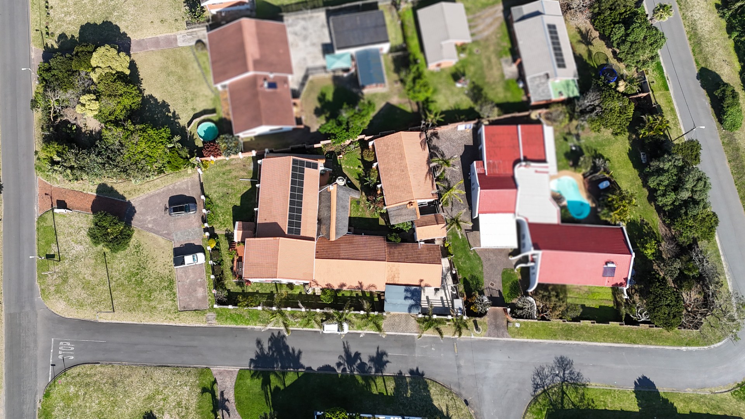
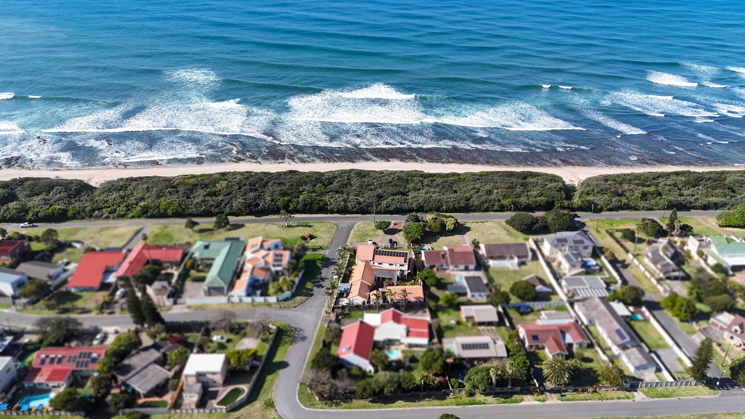
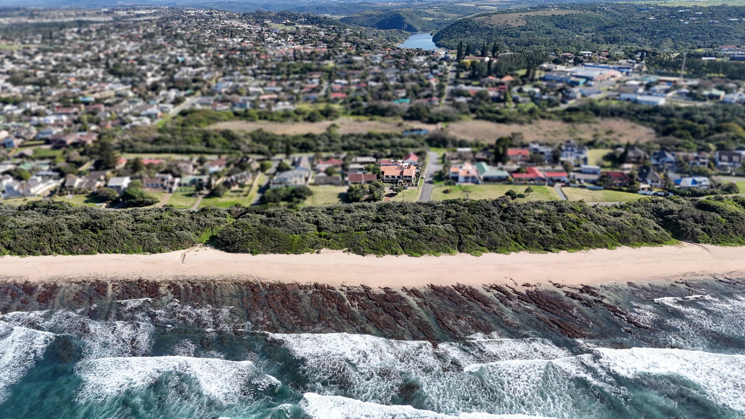
Discover an exceptional opportunity located in the sought-after coastal town of Gonubie. This substantial property, set on a generous 1178 square metre erf, is currently positioned as a guesthouse, with separate owner accomodation, offering a versatile layout for investors or entrepreneurs looking to establish a footprint near the beach. It can been a dream home for a large and extended family, or it could be great to work from home, plus generate extra income.
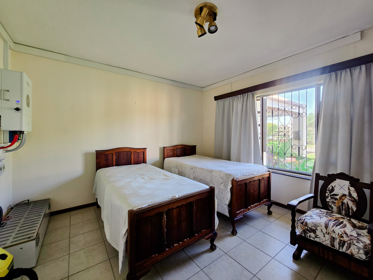
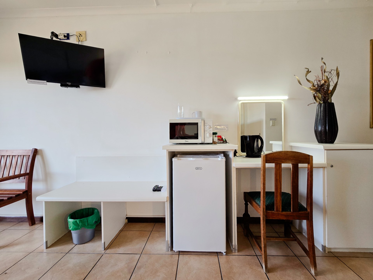
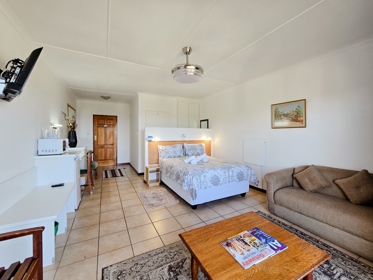
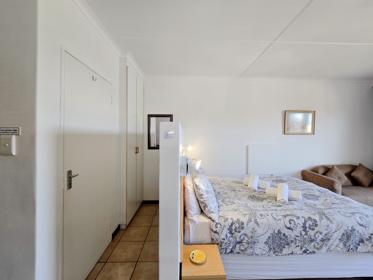
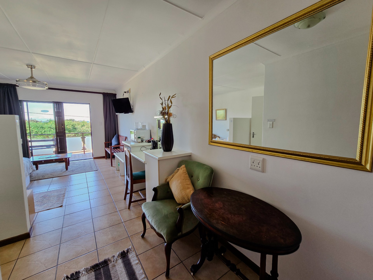
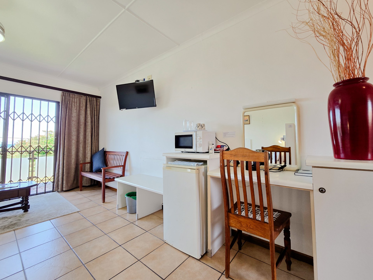
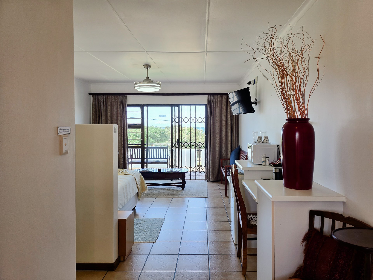
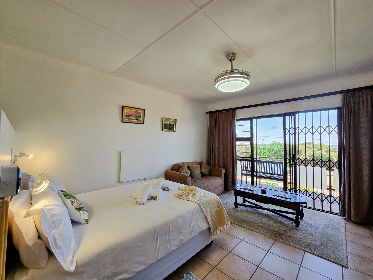
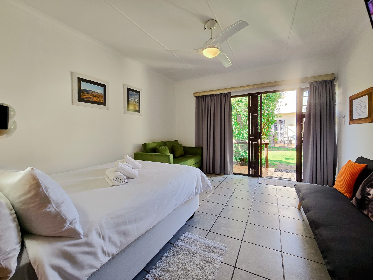
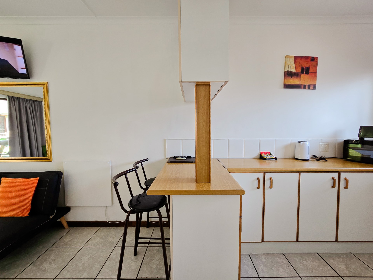
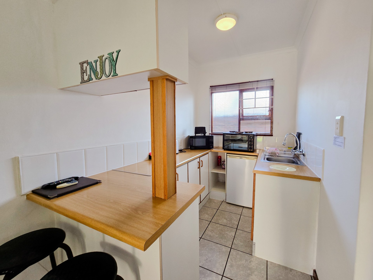
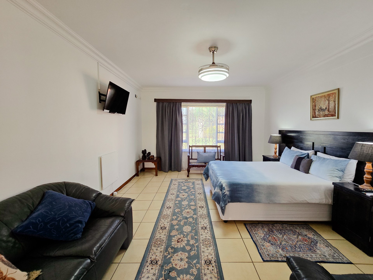
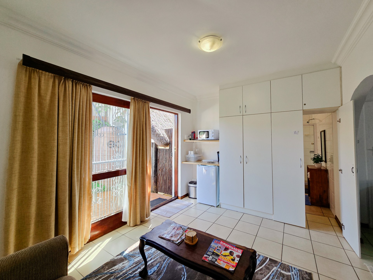
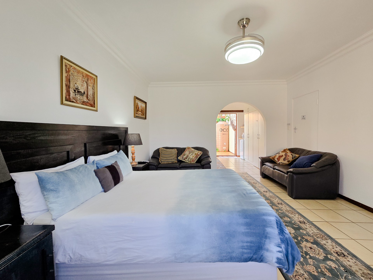
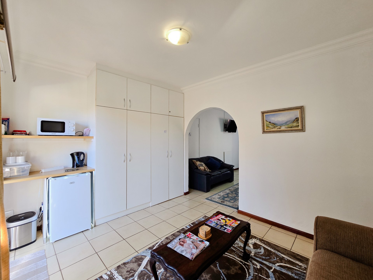
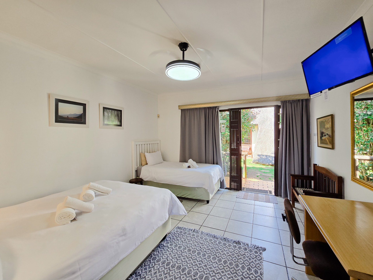
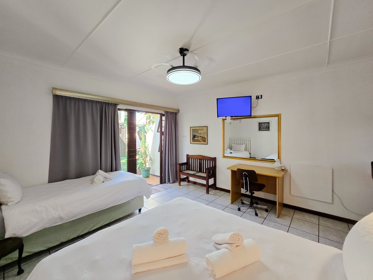
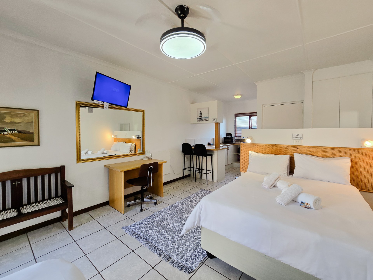
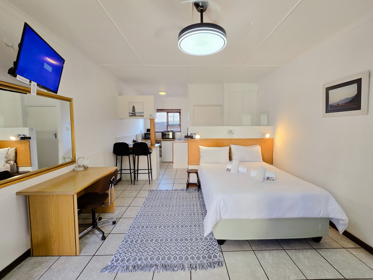
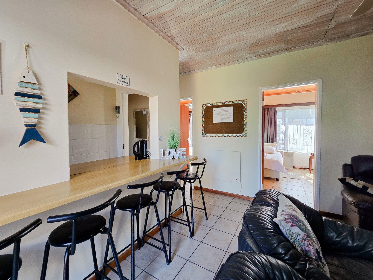
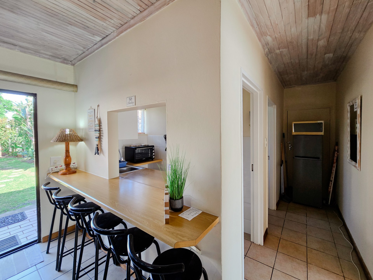
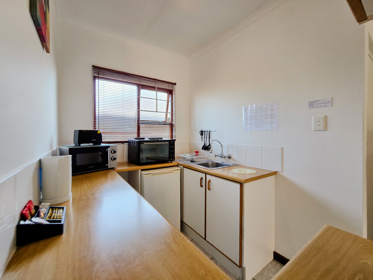
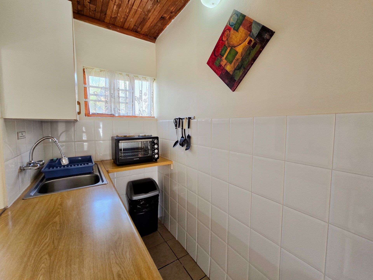
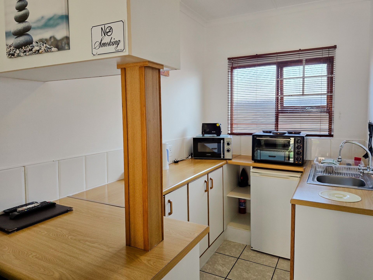
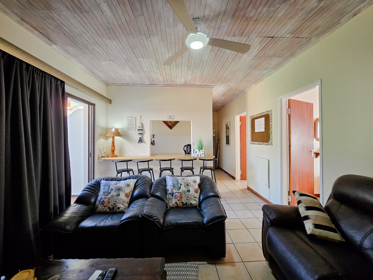
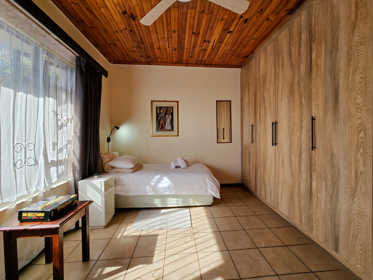
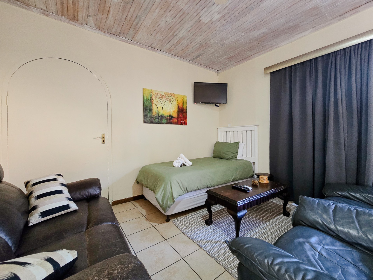
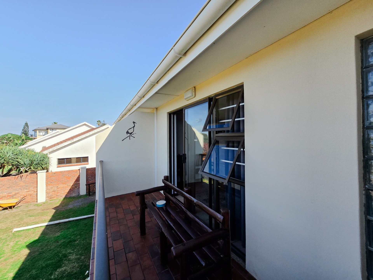
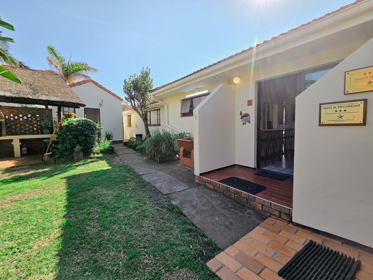
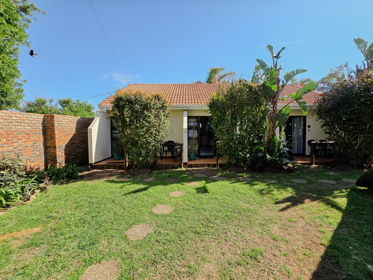
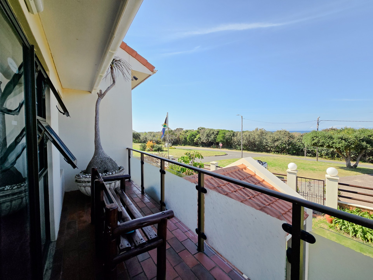
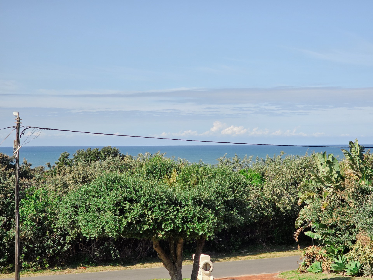
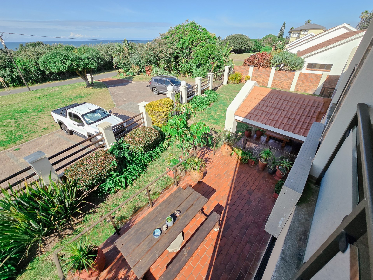
This beautifully maintained, modern property offers 3 upstairs units with balconies and sea views, 3 garden units, 1 one bedroom self catering unit and 1 two bedroom self catering unit.
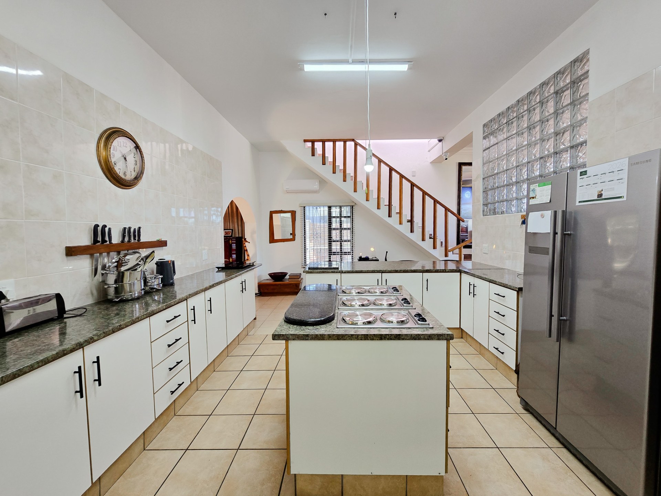
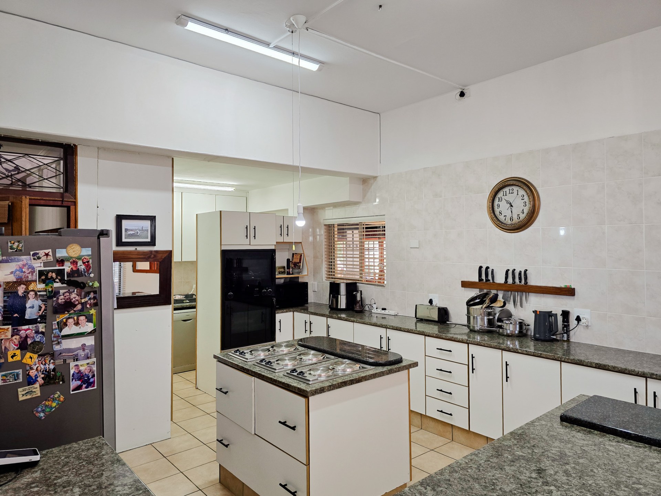
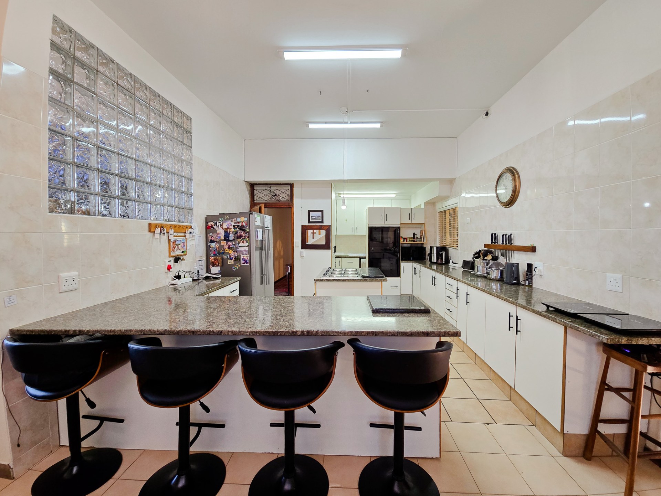
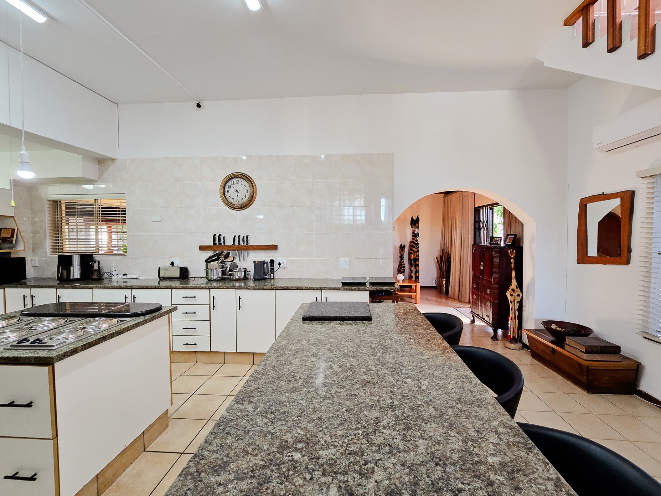
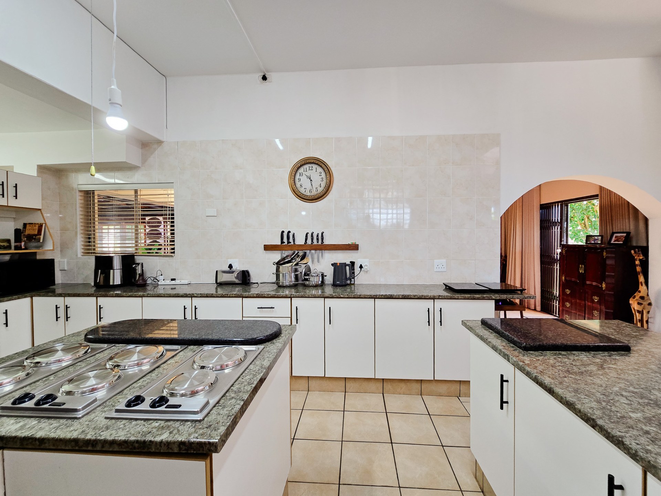
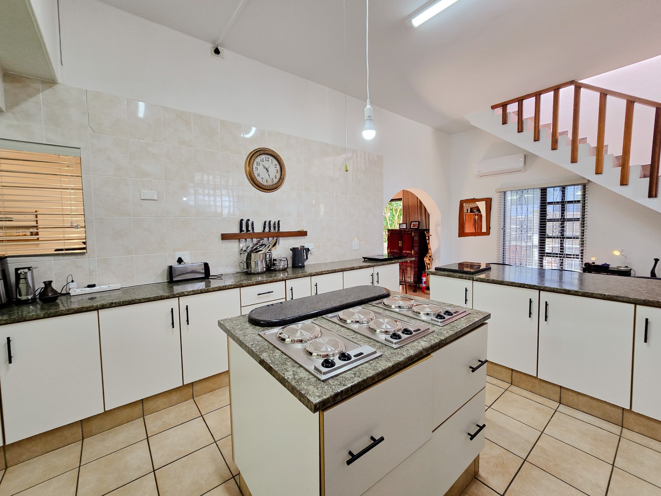
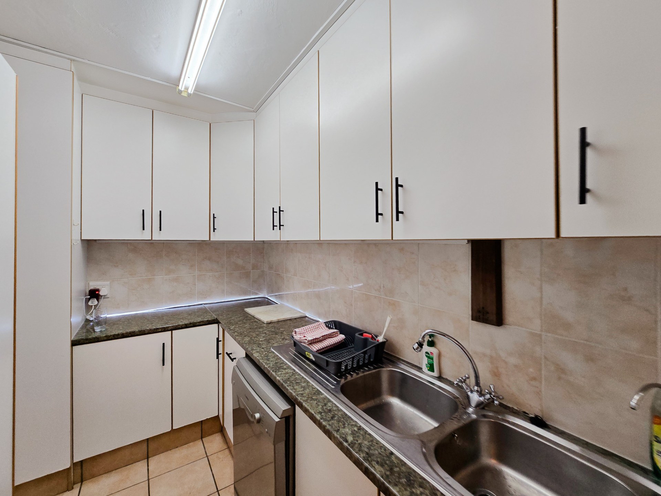
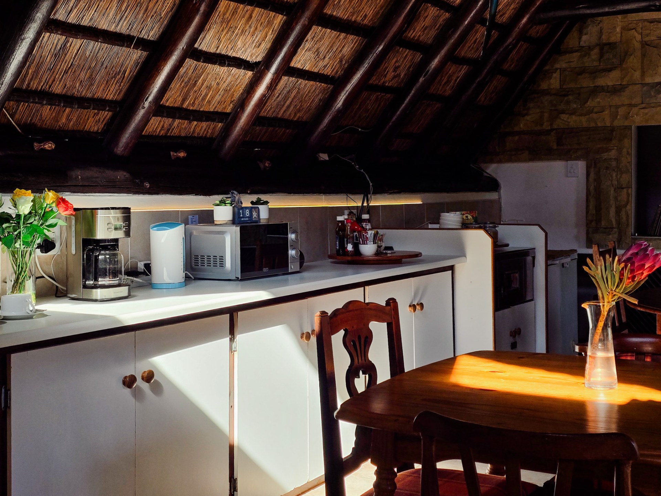
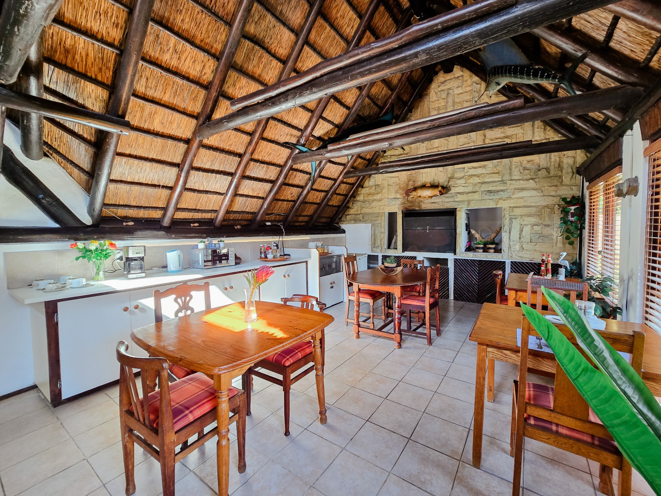
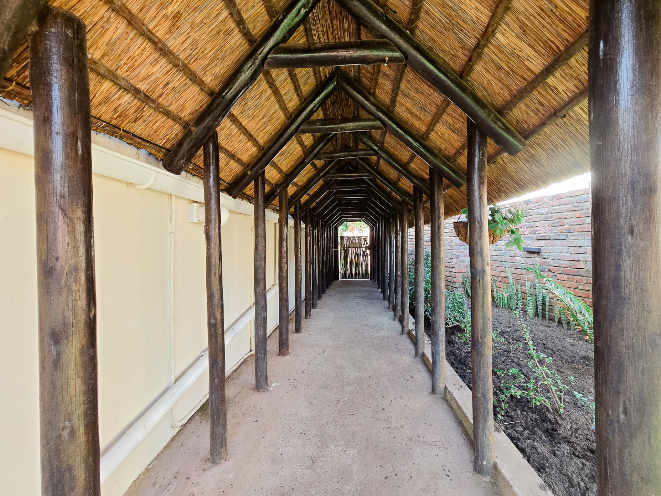
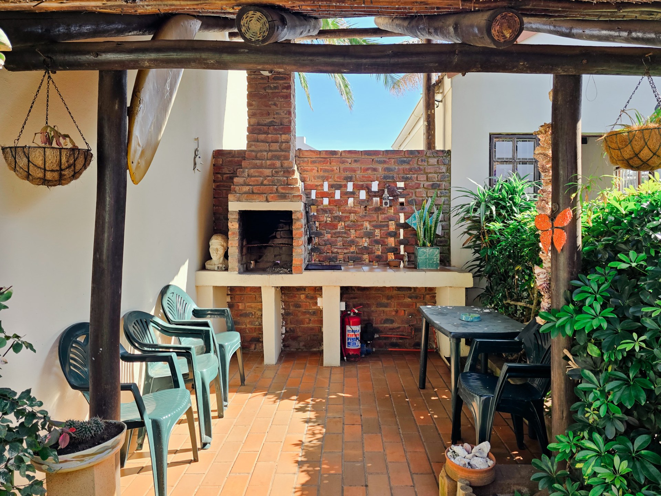
The interior layout is expansive and highly functional, providing ample accommodation for guests. The property includes a dedicated kitchen and a comfortable dining area with built in braai facility, designed to facilitate a smooth operational flow, and entainment for all year round conditions.
Practicality is a priority, with the premises offering domestic quaters, a large separate laundry with 2 top loader washing machines, a double garage and six additional parking spaces to accommodate visitors with ease.
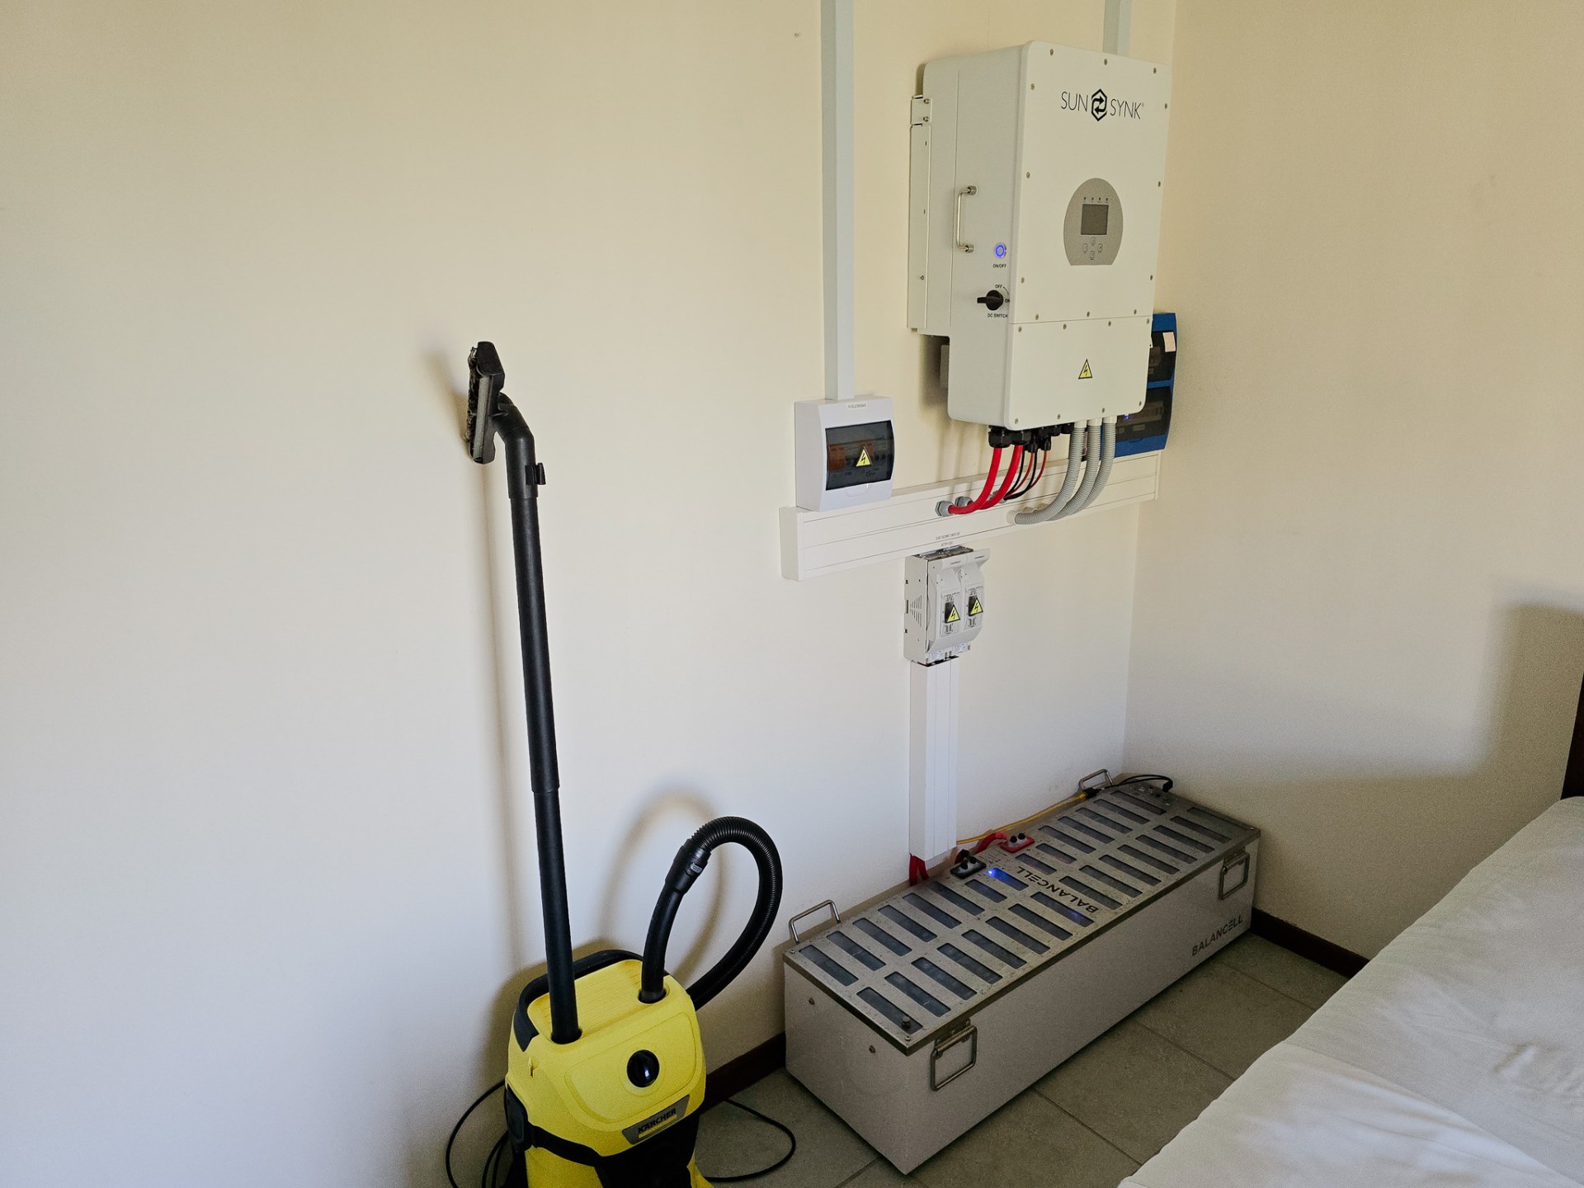
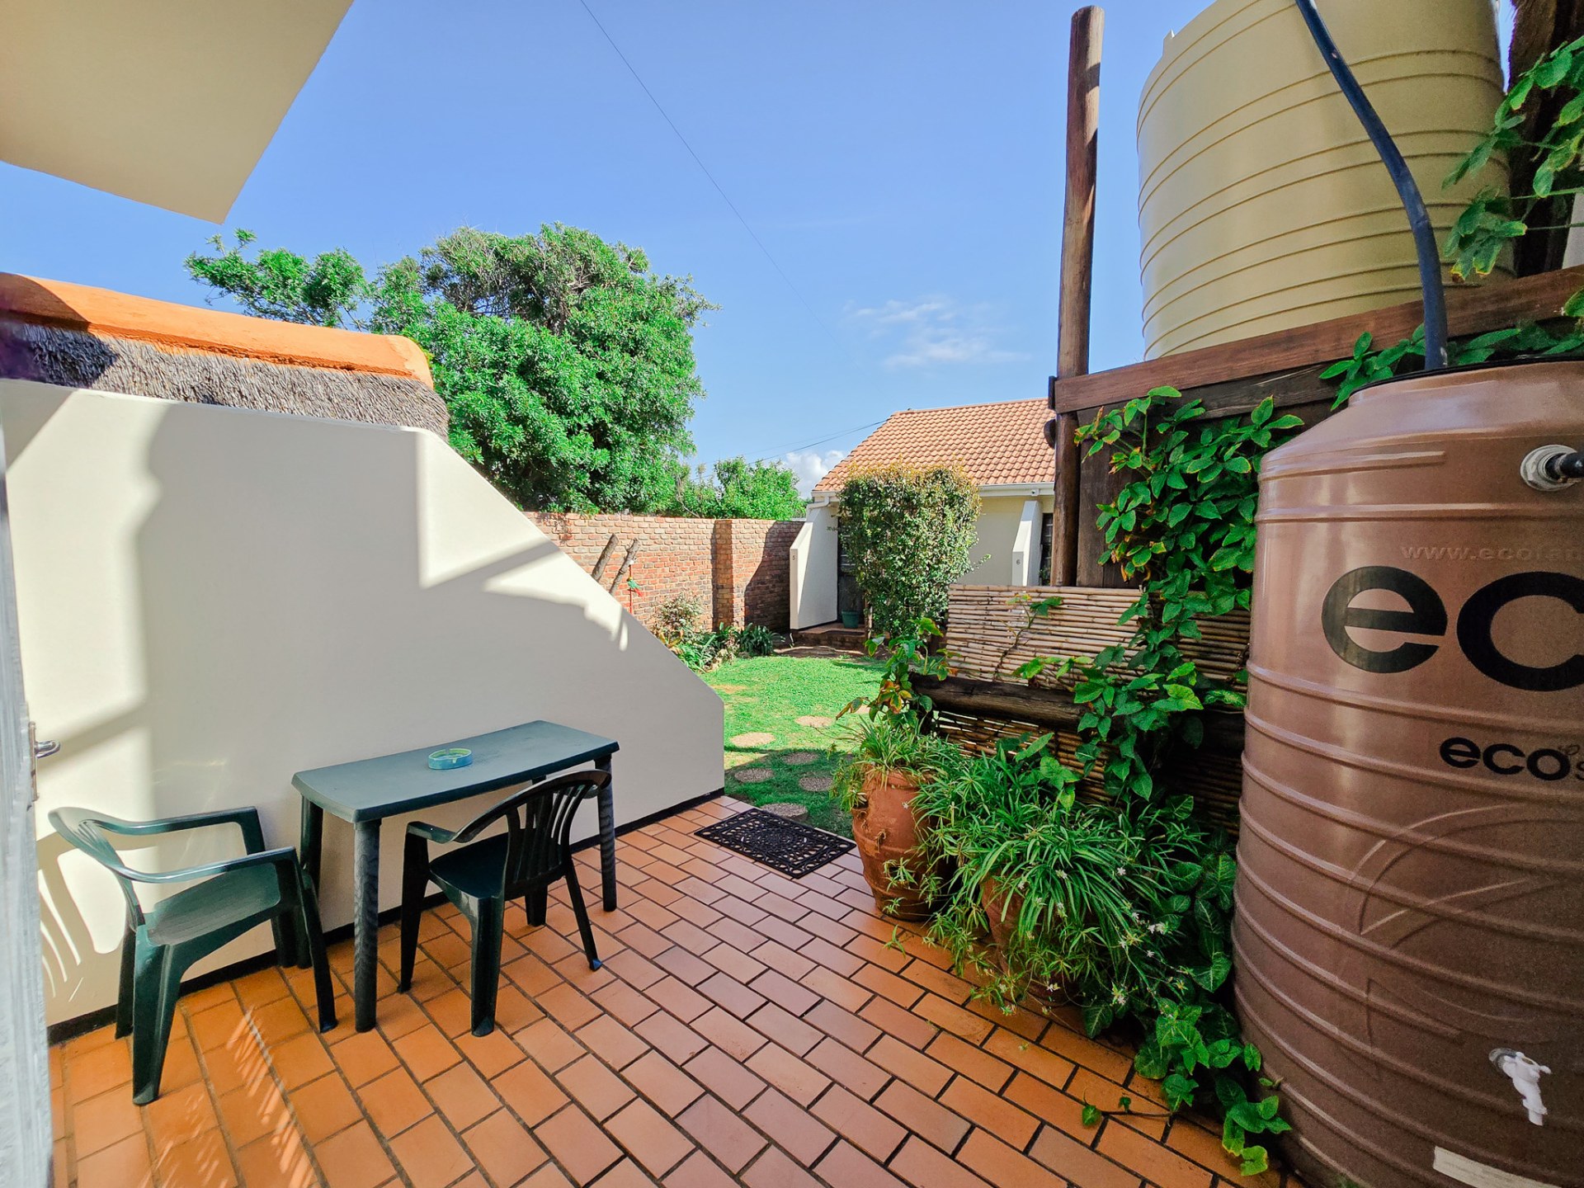
The Security is well-managed through the inclusion of security gates, providing peace of mind in this prime coastal location, and energy needs are well met with 12 solar panels and a 30kva inverter battery system. There are also 3 large jojo tanks on the property.
Situated on a level road, the property offers excellent accessibility and high visibility. This is a rare chance to secure a substantial asset in a popular seaside destination. Contact us today to arrange a viewing and explore the potential of this unique investment.
Features
Property Type
Home
Listing Purpose
Sale
Municipal Rates
19000 Estimated Price
Occupation
On Transfer
Total Floors
2
En-Suites
7
Furnished
Yes
Rooms
Bedrooms
8
Bathrooms
11
Kitchen
1
Lounges
1
Amenities
Garage
2
Parking Spaces
6
Stove/Oven
Bedroom
Bedroom 1
Bedroom 2
Bedroom 3
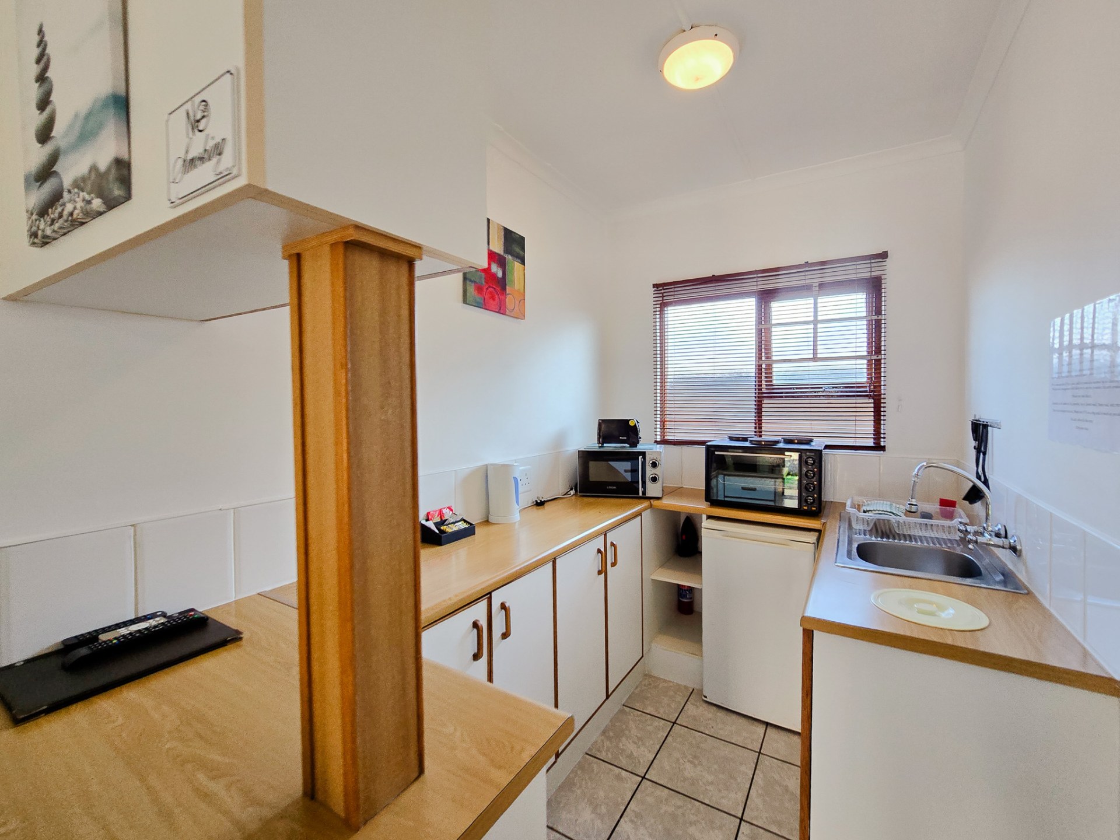
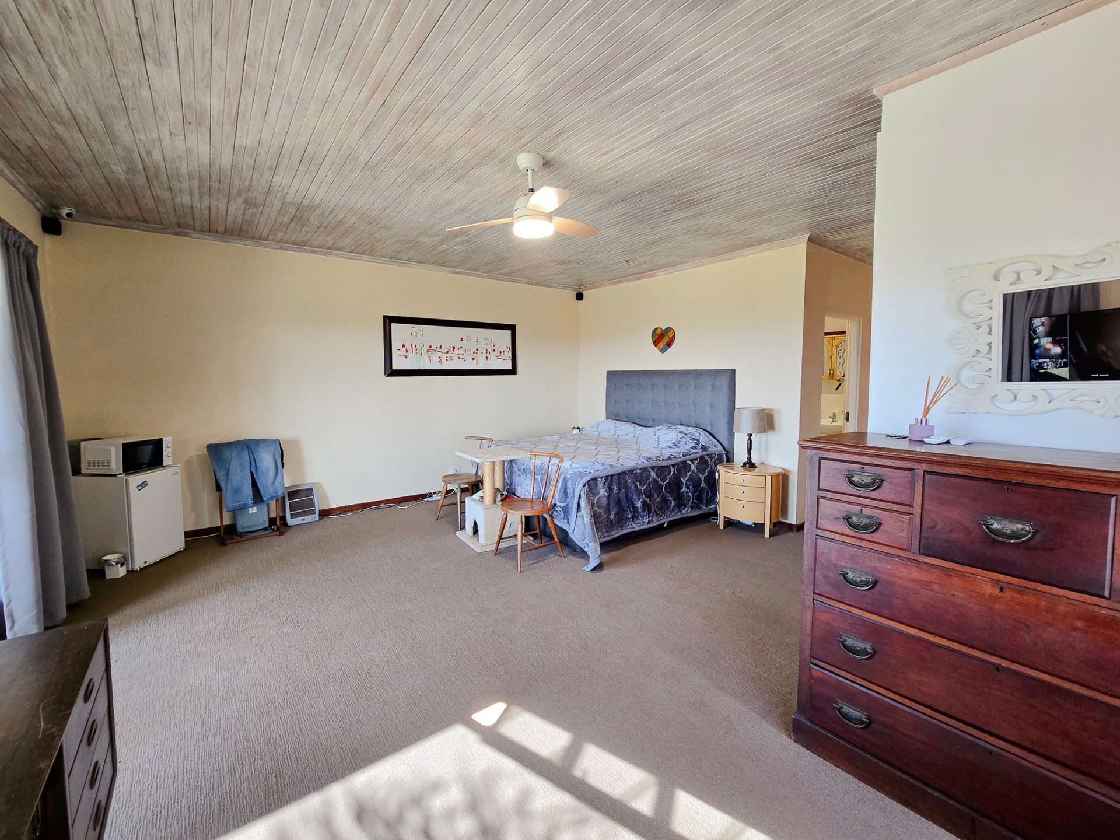
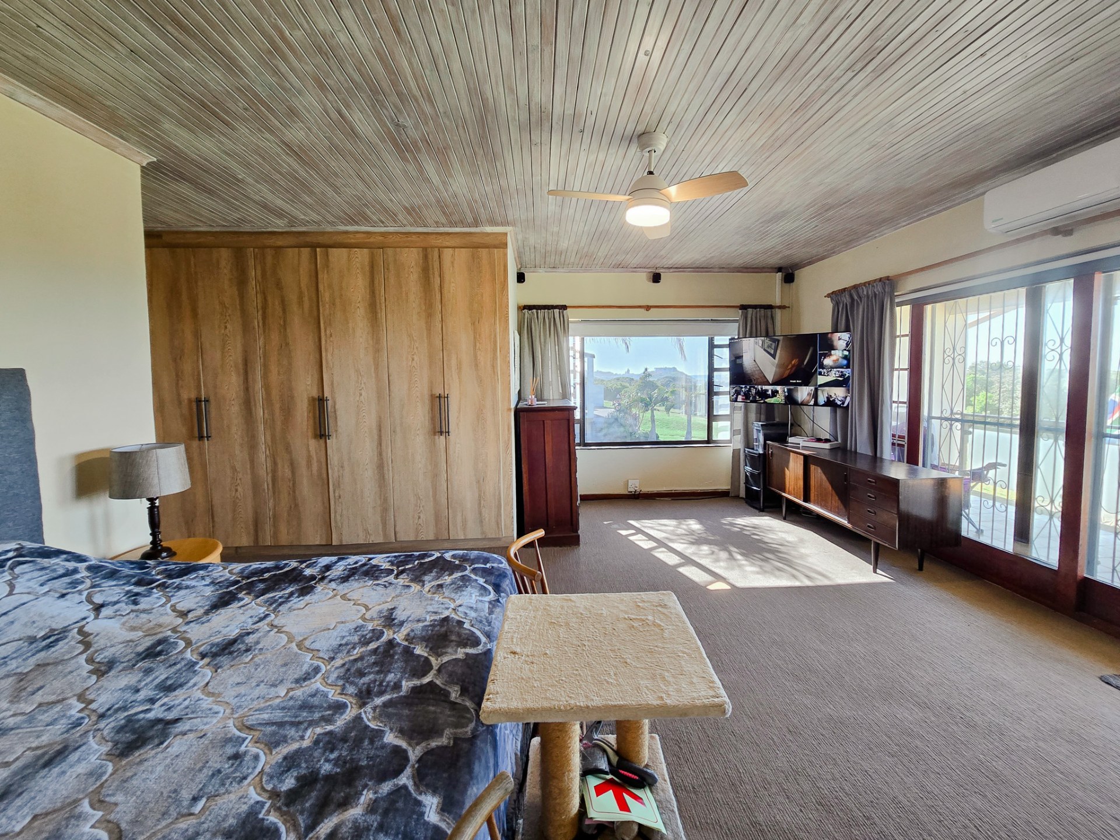
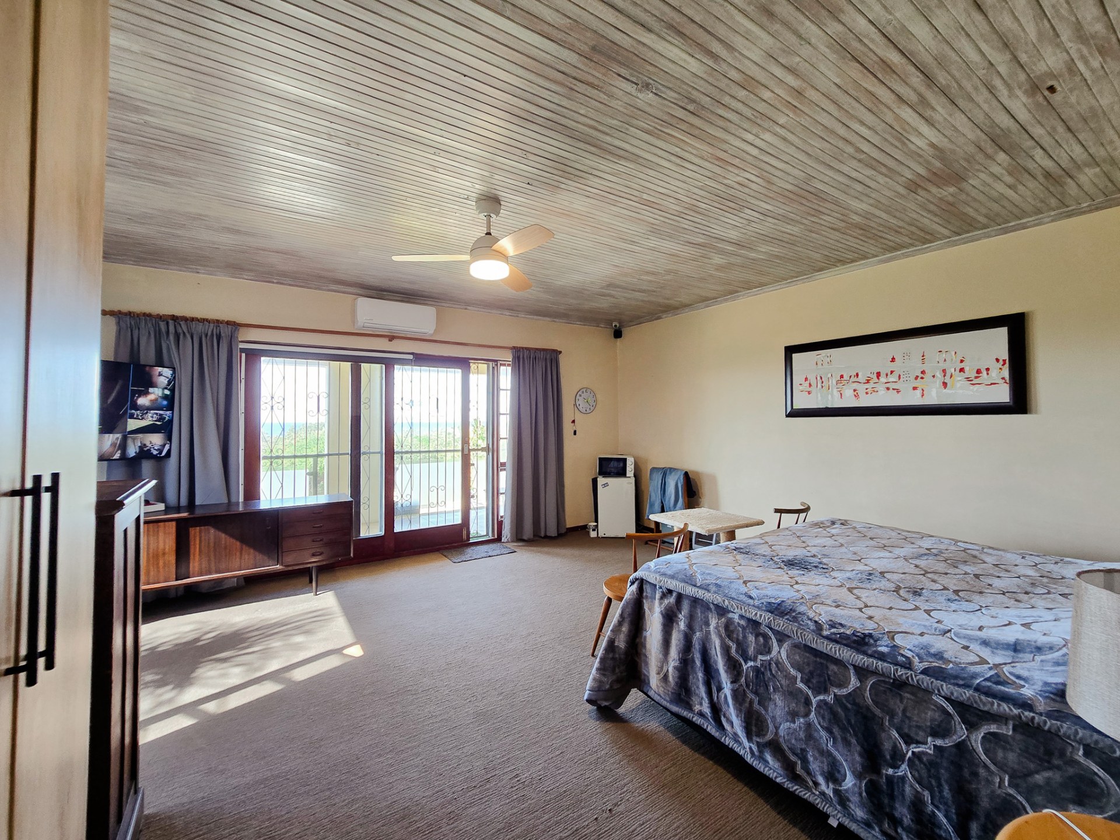
Upstairs unit number 8 with kitchenette, en suit, and sliding door to balcony
Bedroom 4
upstairs unit number 9 with kitchenett, en suit, and sliding door to balcony
Bedroom 5
Upstairs unit number 10 with kitchenette, en suit, and sliding door to balcony
Bedroom 6
Garden unit number 5 with kithenette, en suit, and sliding door to garden
Bedroom 7
Garden unit number 6 with kitchenette, en suit, and sliding door to garden
Bedroom 8
Garden unit number 7 with kitchenette, en suit, and sliding door to garden
Bedroom 9
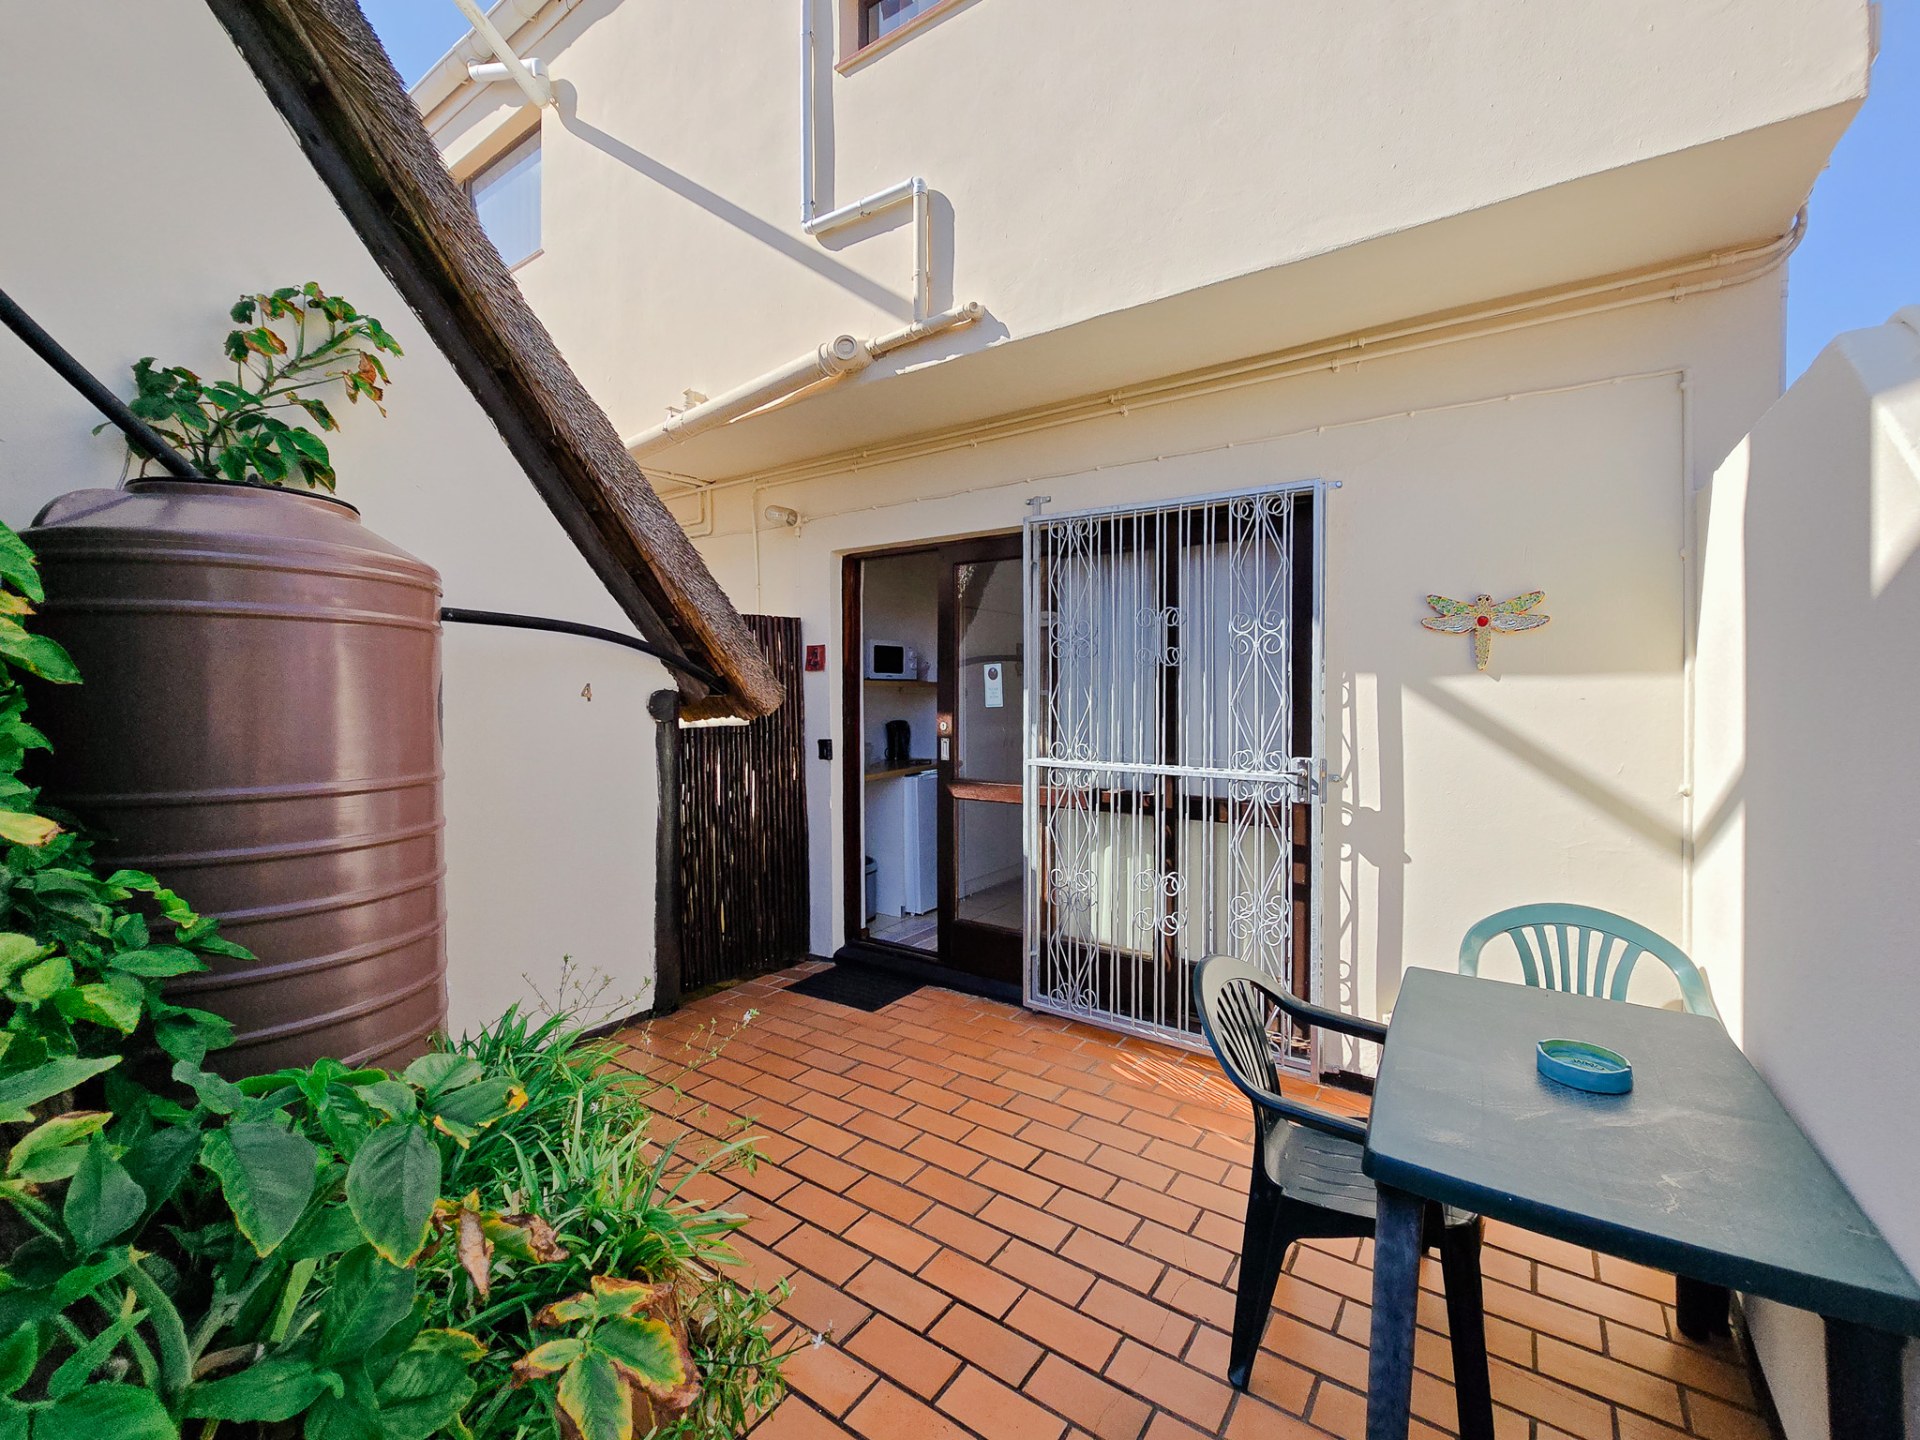
Self catering unit number 4 with lounge area and door to garden
Bedroom 10
!st bedroom of 2 bedroom self catering unit number 1
Bedroom 11
2nd bedroom of 2 bedroom self catering unit number 1
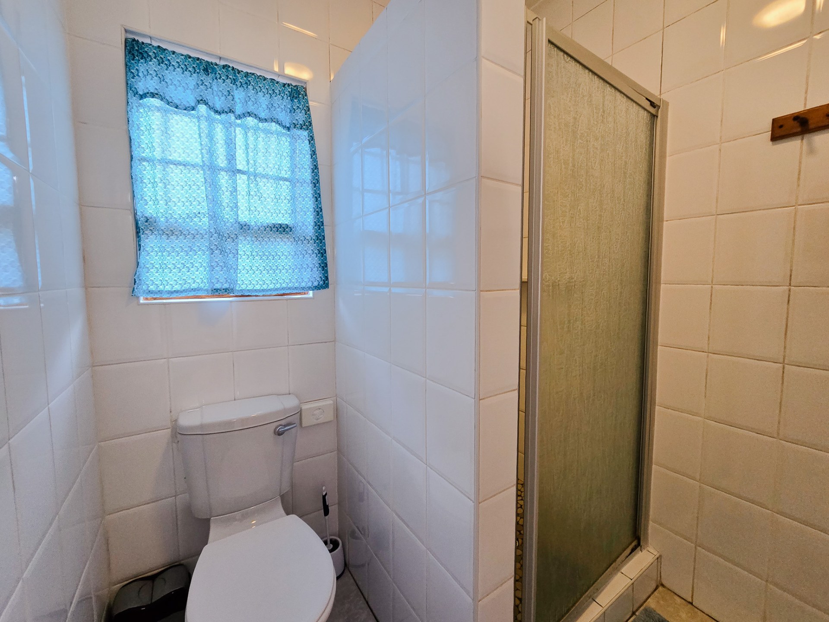
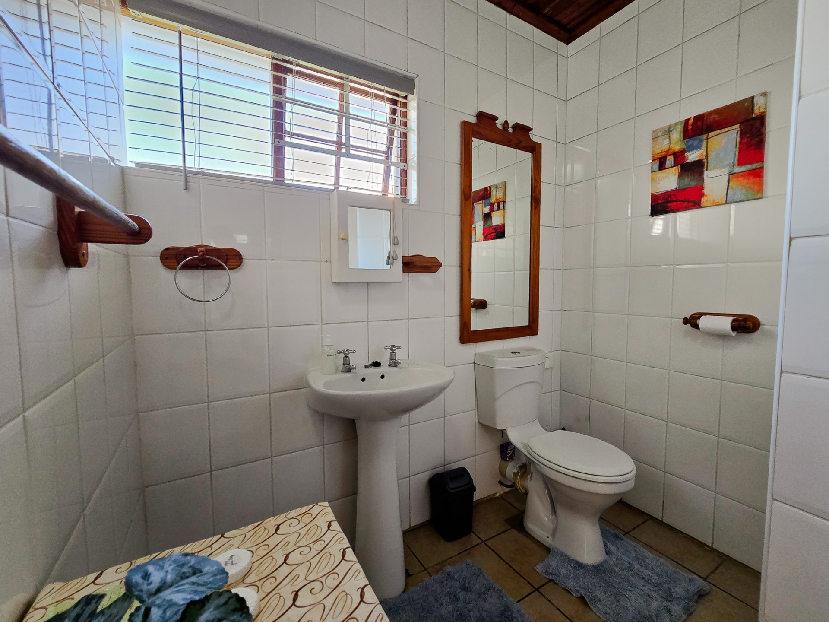
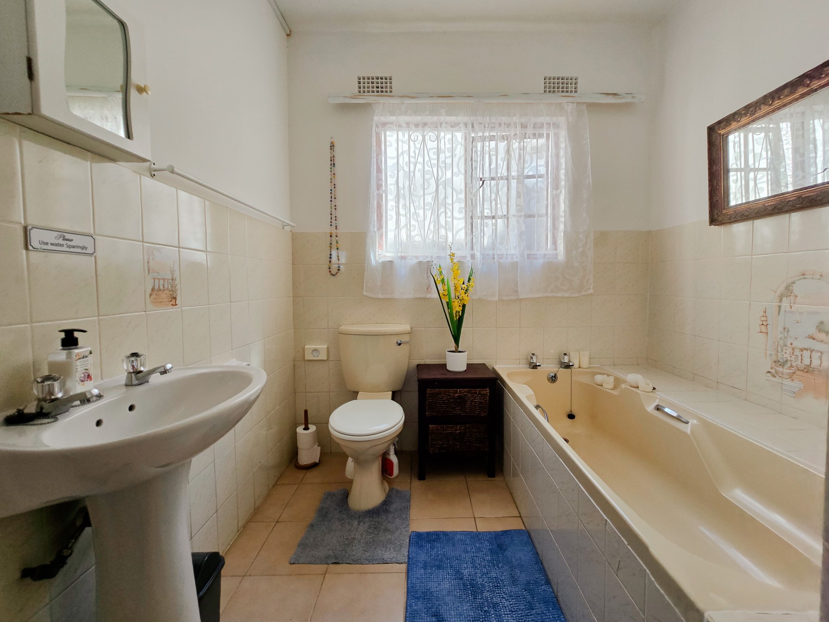
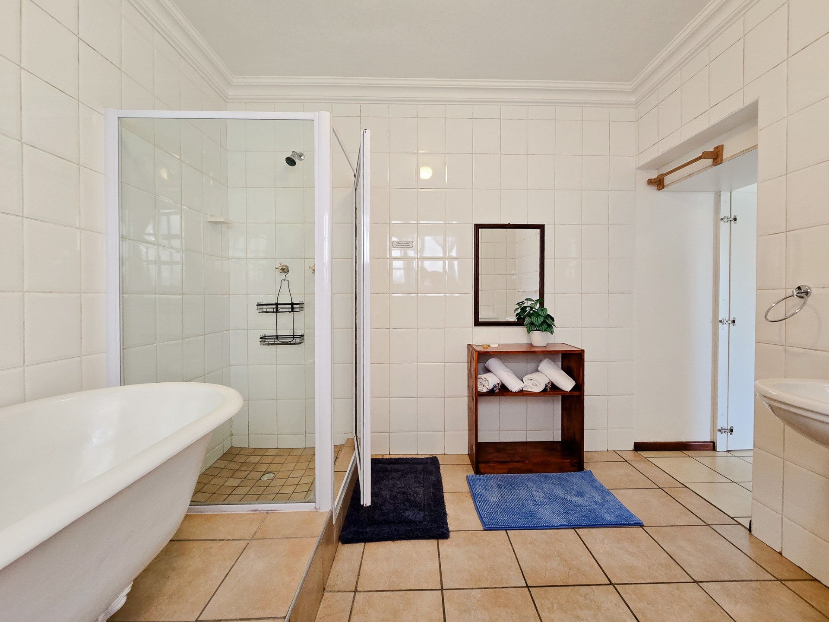
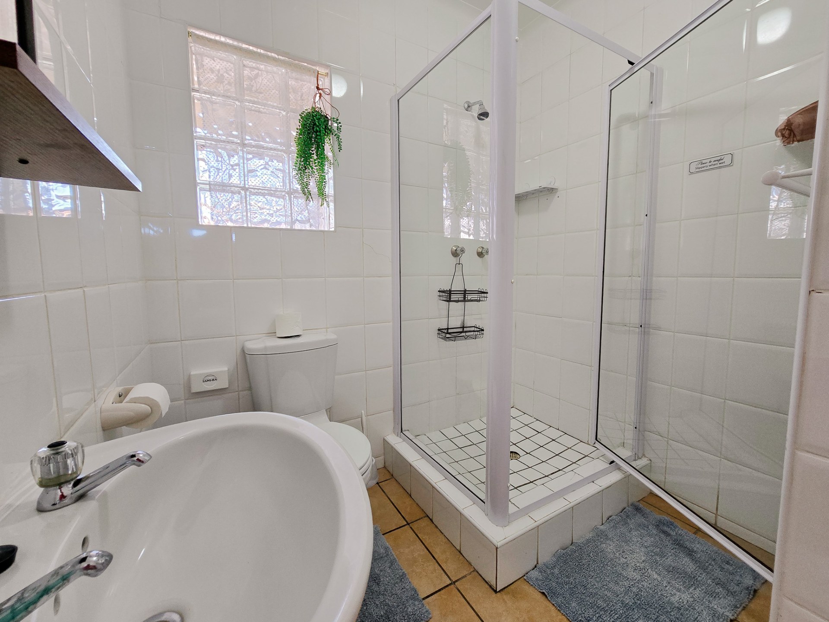
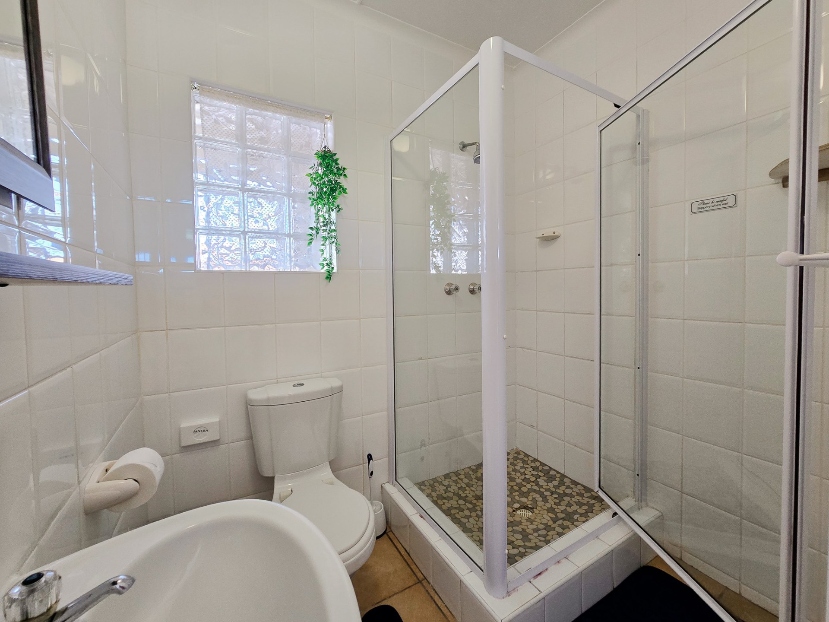
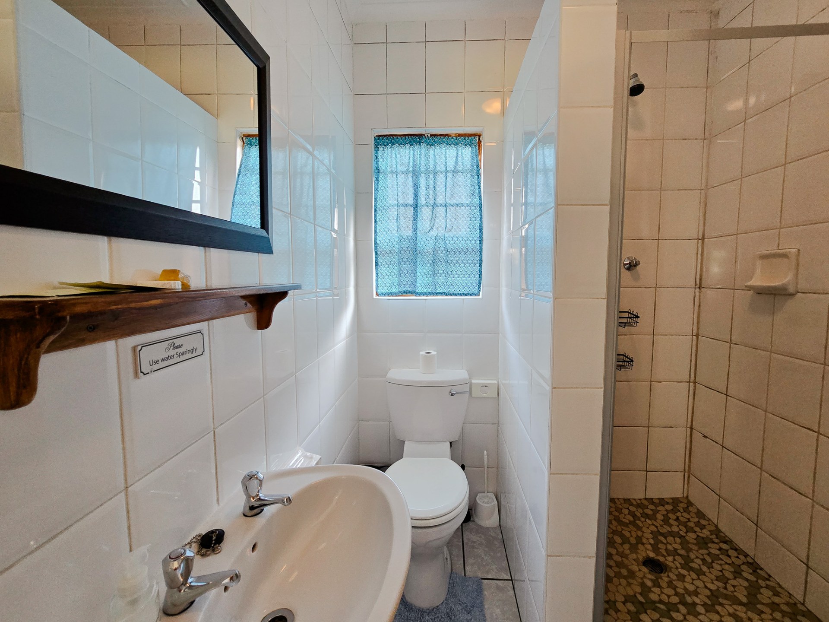
Bathroom
Bathroom 1
Bathroom 2
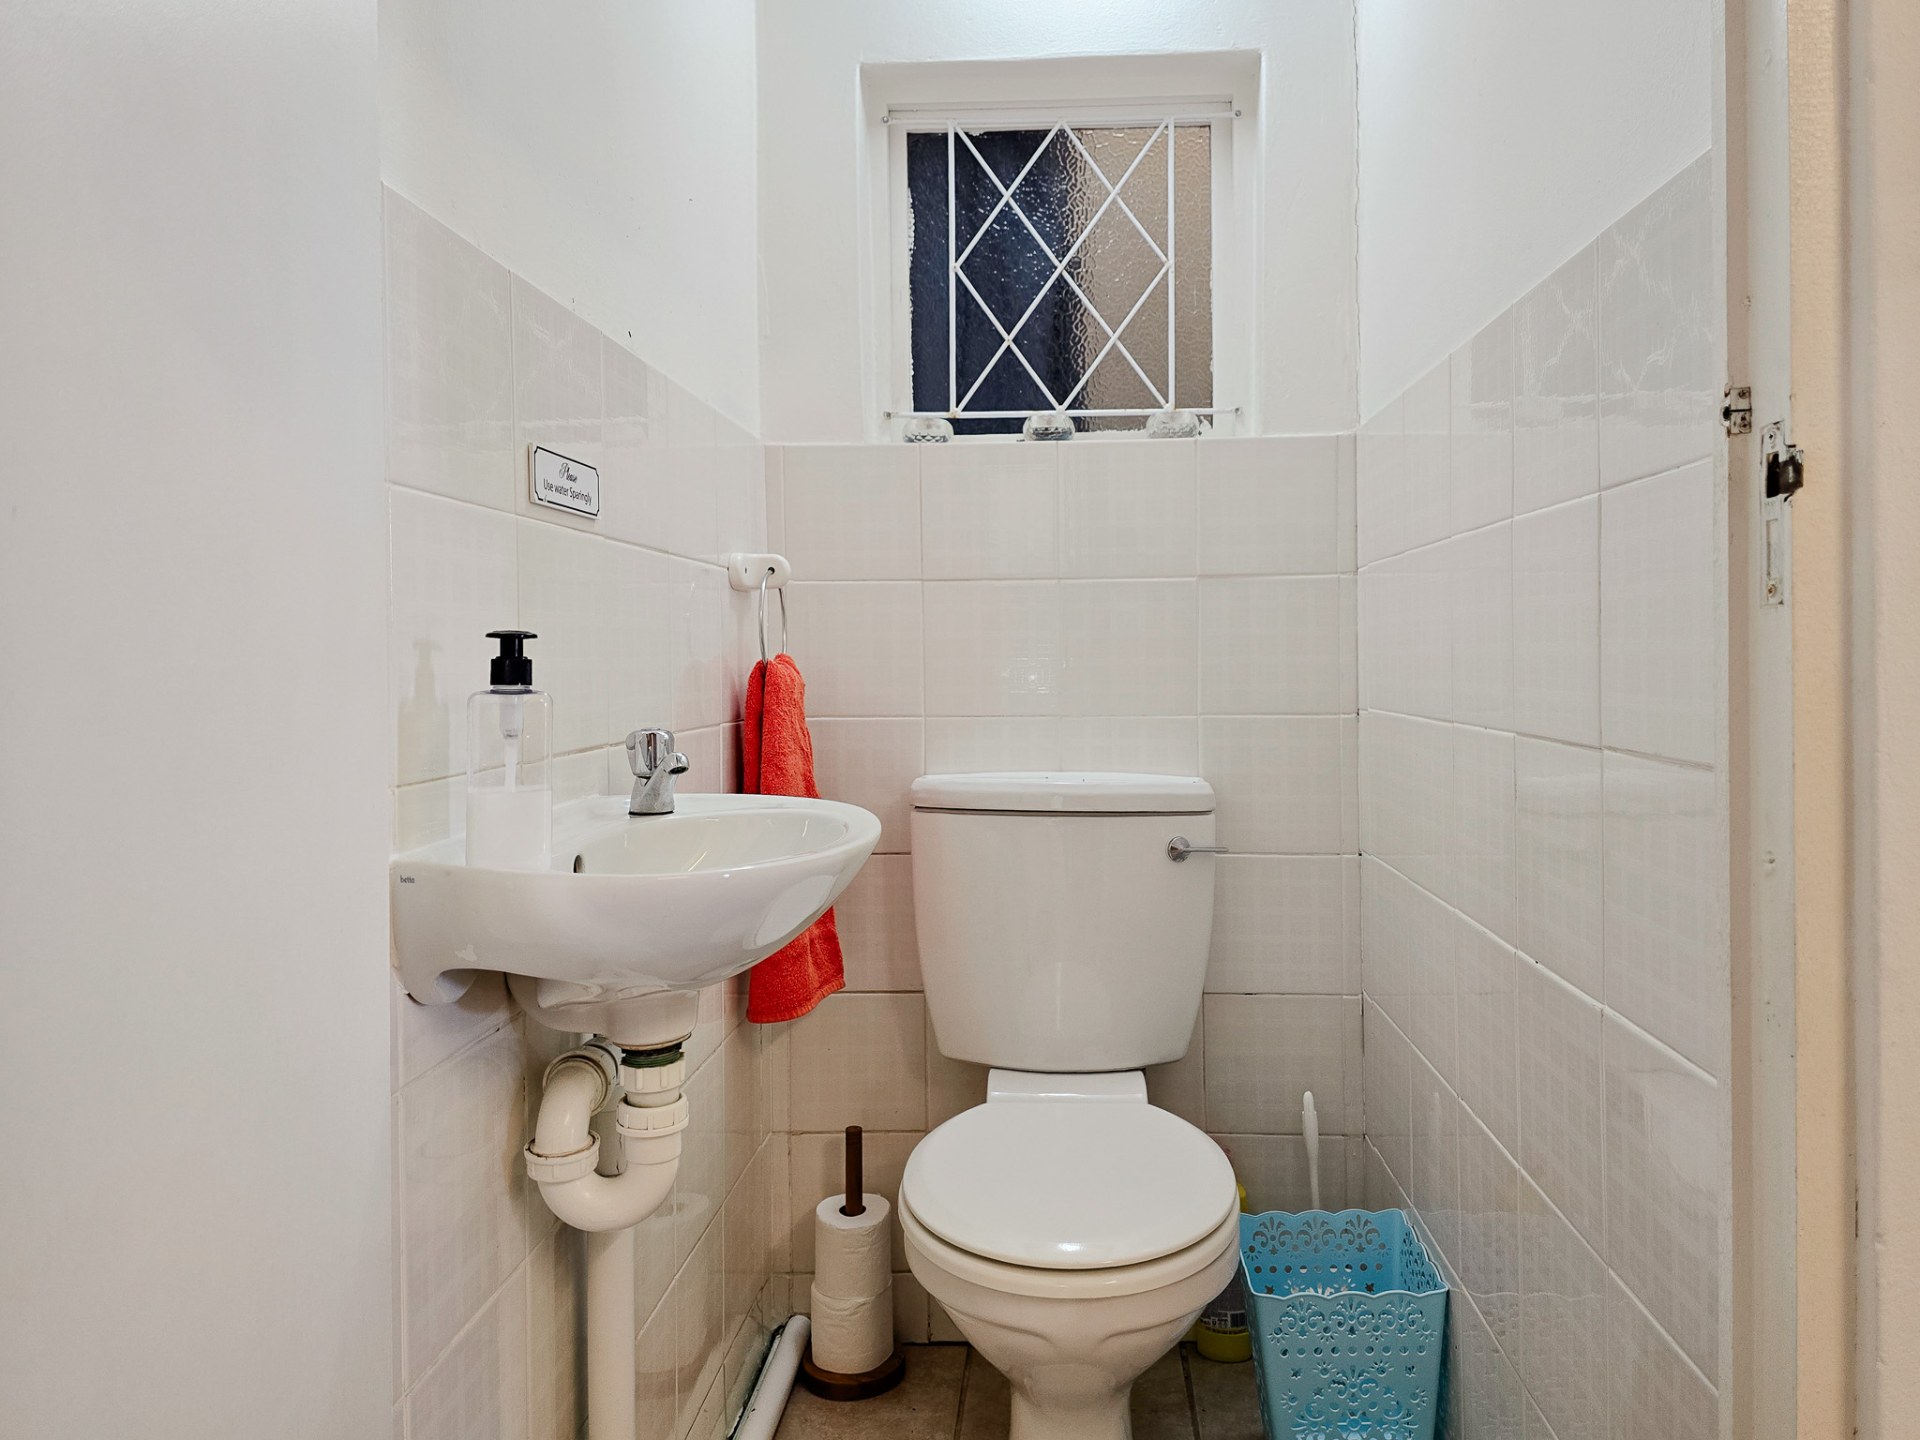
Guest toilet alongside communal dining room
Bathroom 3
Bathroom 4
En suit for unit number 8
Bathroom 5
En suit for unit number 9
Bathroom 6
En suit for unit number 10
Bathroom 7
Bathroom for self catering unit number 4
Bathroom 8
En suit for garden unit number 5
Bathroom 9
En suit for garden unit number 6
Bathroom 10
En suit for unit number 7
Bathroom 11
Bathroom for 2 bedroom unit number 1
Kitchen
Kitchen 1
Lounge
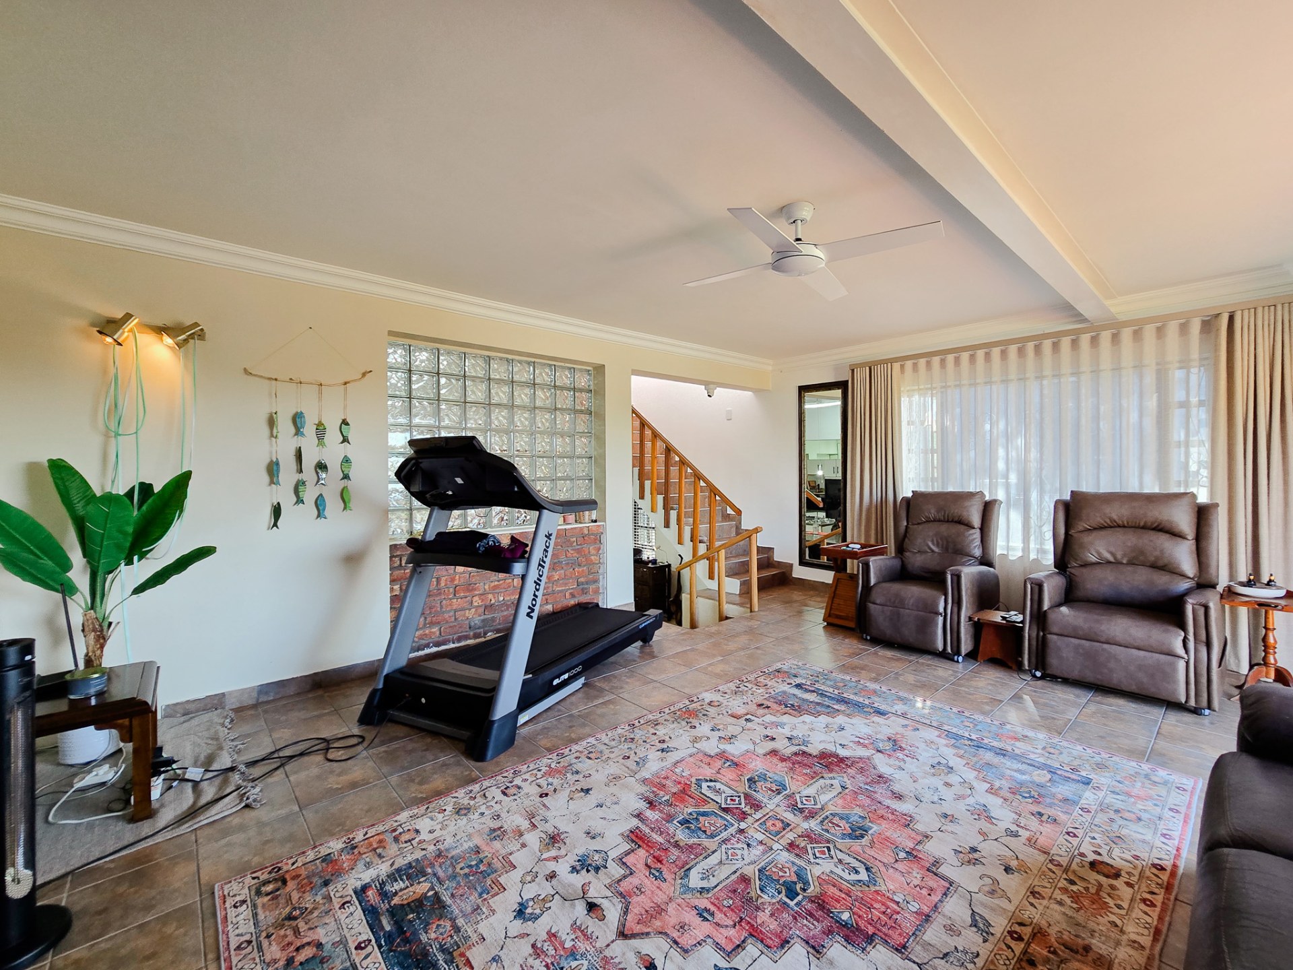
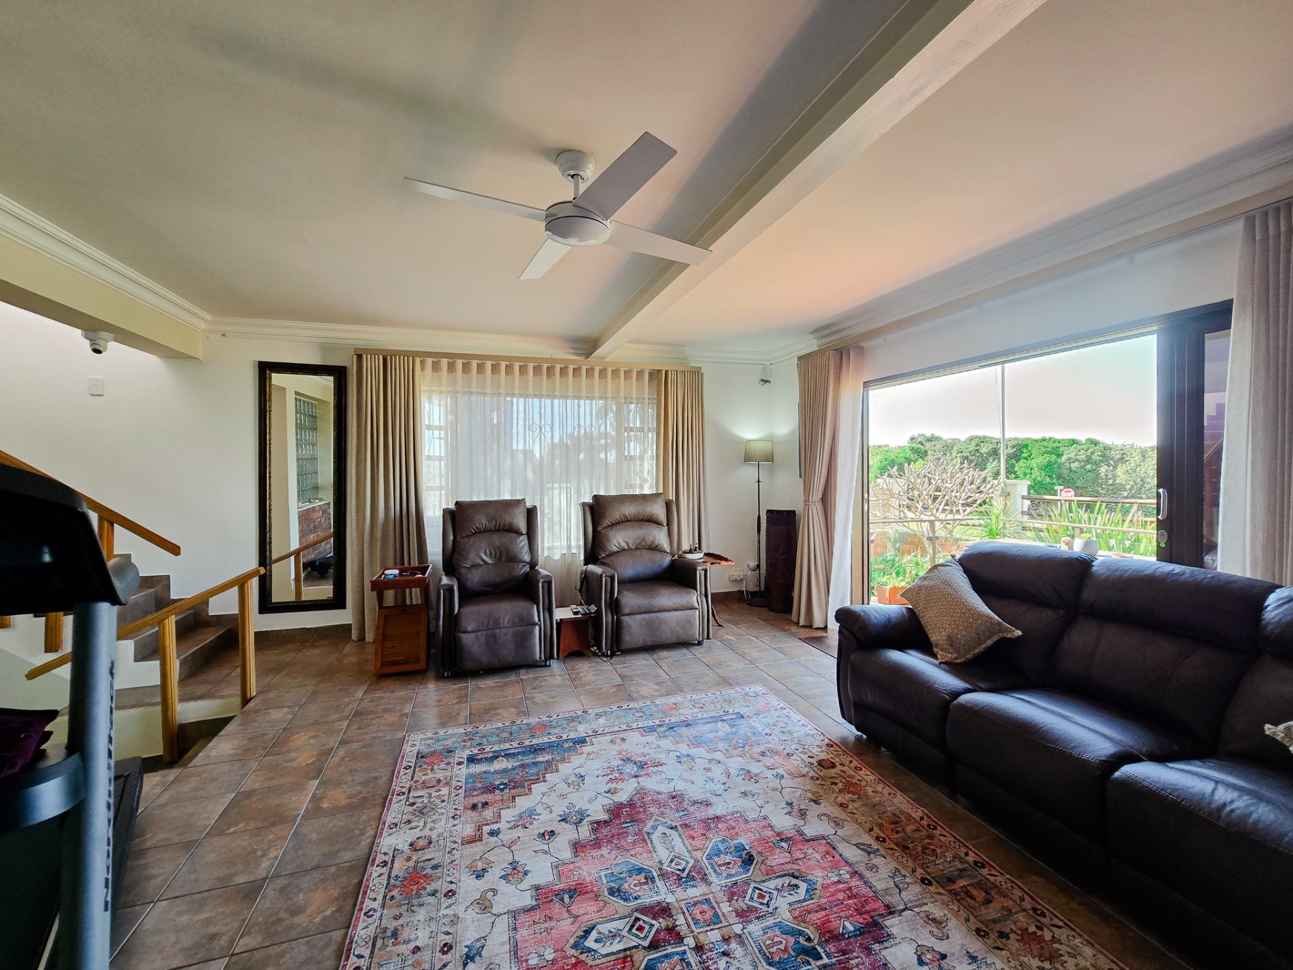
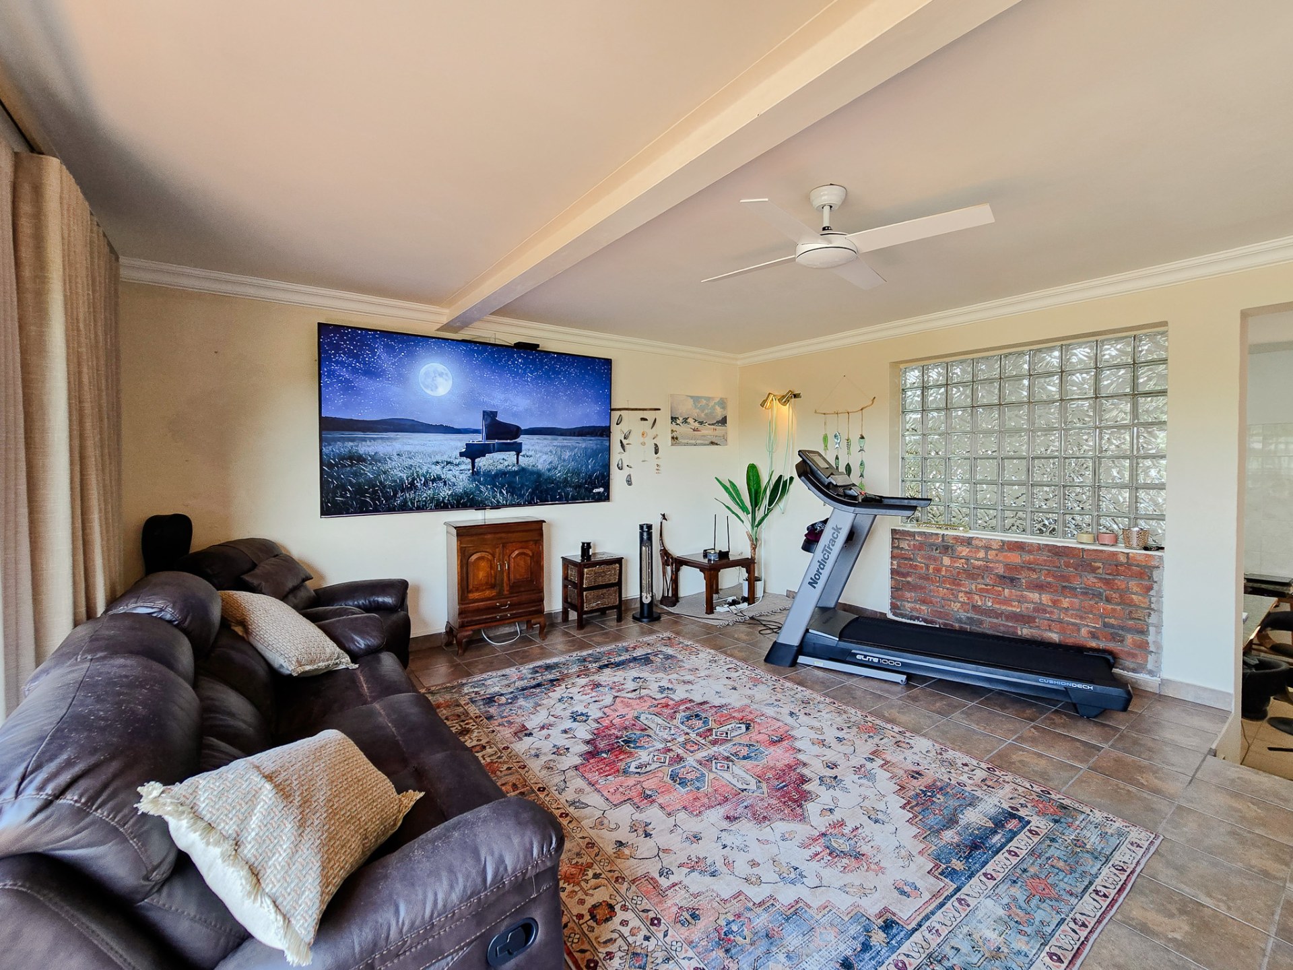
Lounge 1
Office
Office 1
Built in Cupboards
DiningRoom
DiningRoom 1
DiningRoom 2
Thatched communal dining room with built in braai leading to back garden
Outbuilding
Outbuilding 1
Garage
Garage 1
Garage 2
Garden
Garden 1
Security
Security 1
Parking
Parking 1
Multiple off street visitors parkings
Amenities
- Solar Panels
- Water Tank
- Backup Battery or Inverter
- Braai Room
- Furnished
- Burglar Bars
- Security Gates

.jpg)
