.jpg)
.jpg)
.jpg)
.jpg)
.jpg)
.jpg)
.jpg)
.jpg)
.jpg)
.jpg)
.jpg)
.jpg)
.jpg)
.jpg)
.jpg)
.jpg)
.jpg)
.jpg)
.jpg)
.jpg)
.jpg)
.jpg)
.jpg)
.jpg)
.jpg)
.jpg)
.jpg)
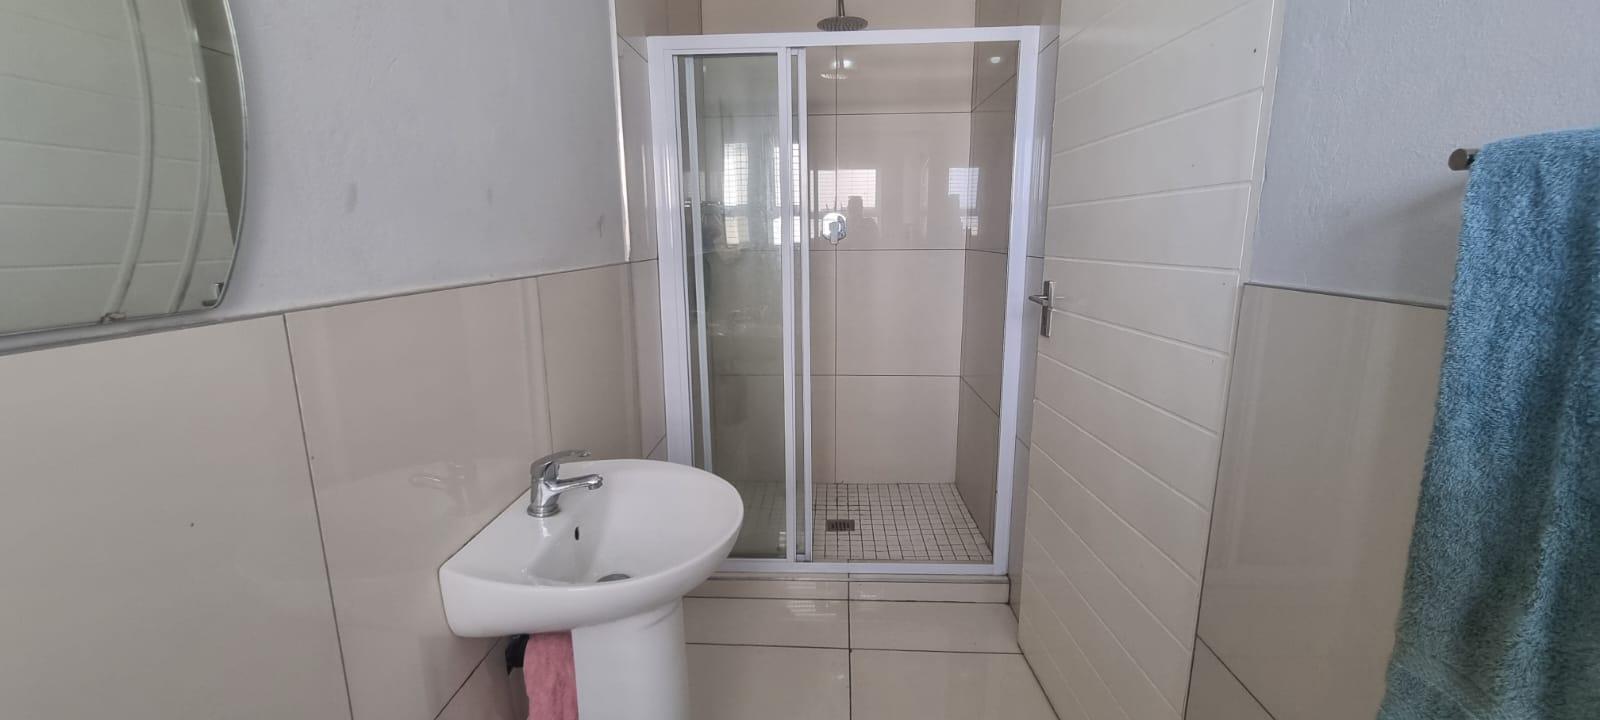
.jpg)
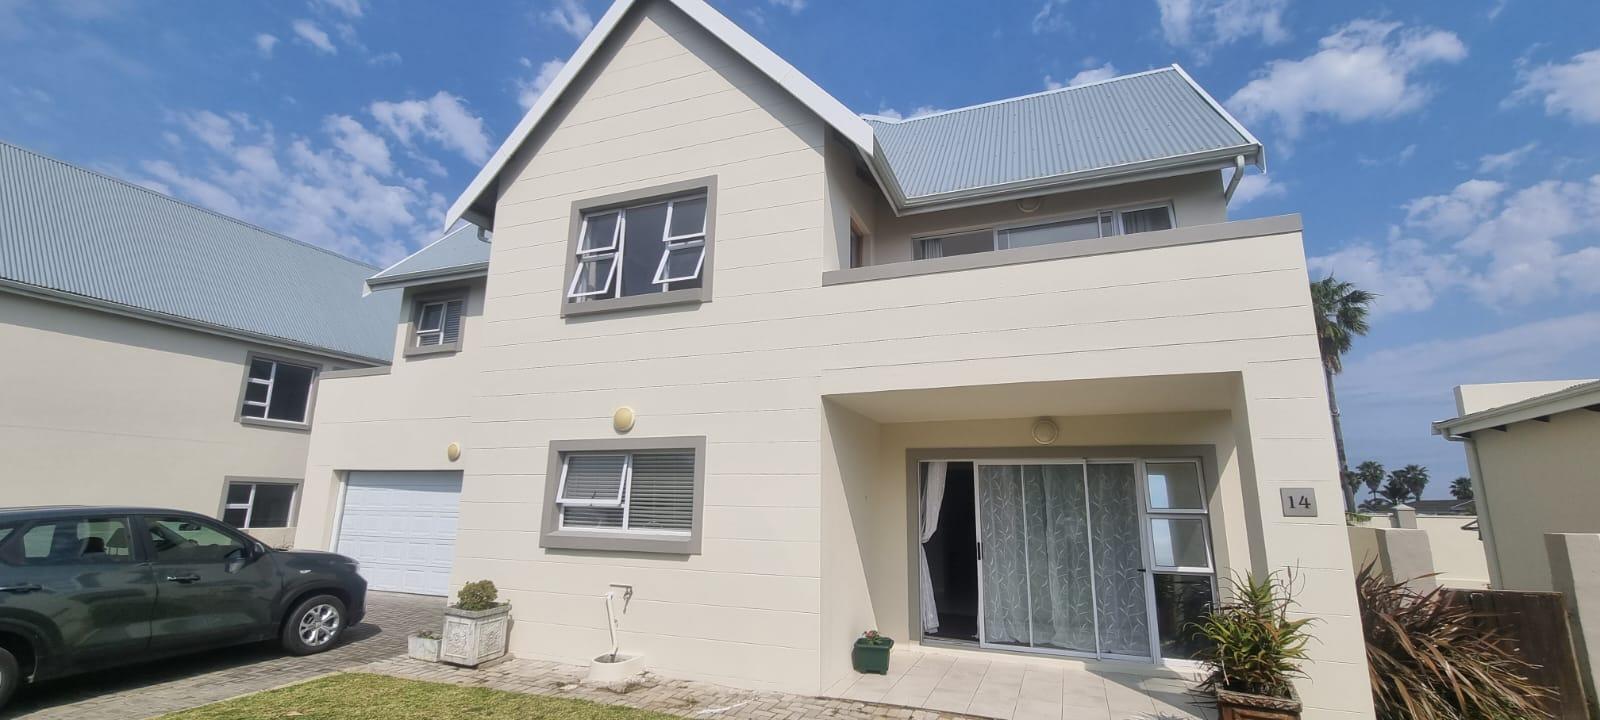
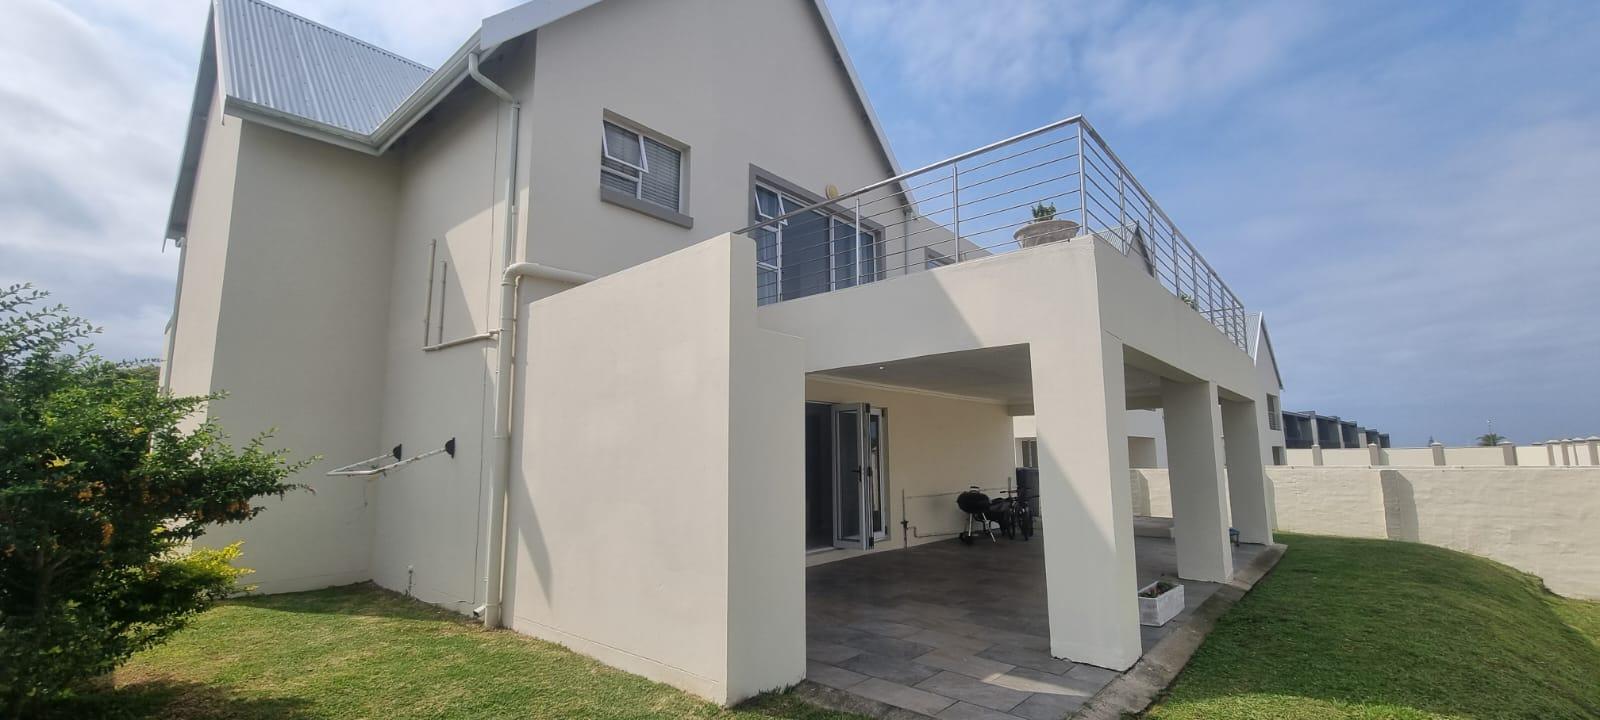
.jpg)
.jpg)
.jpg)
.jpg)
.jpg)
.jpg)
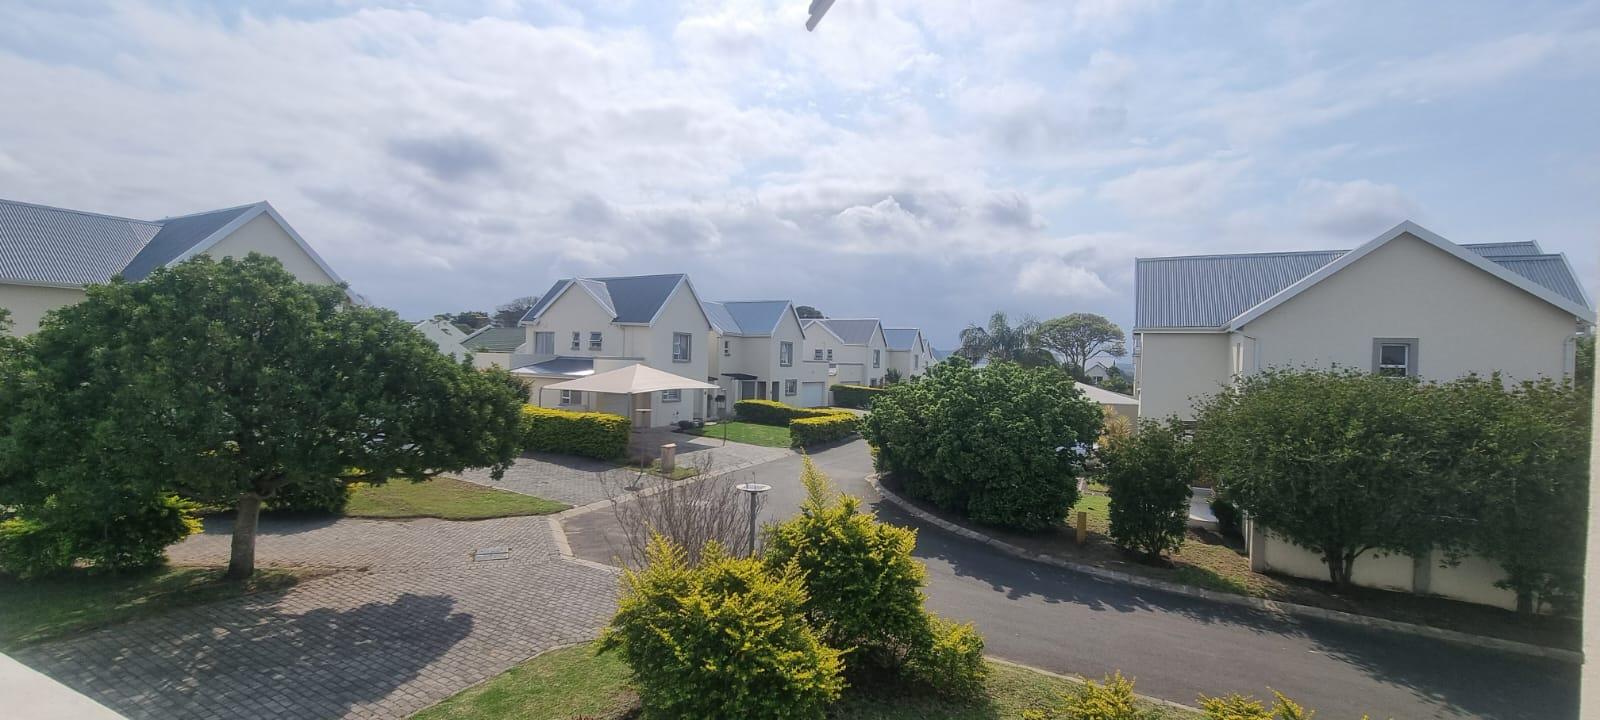
.jpg)
About This Property
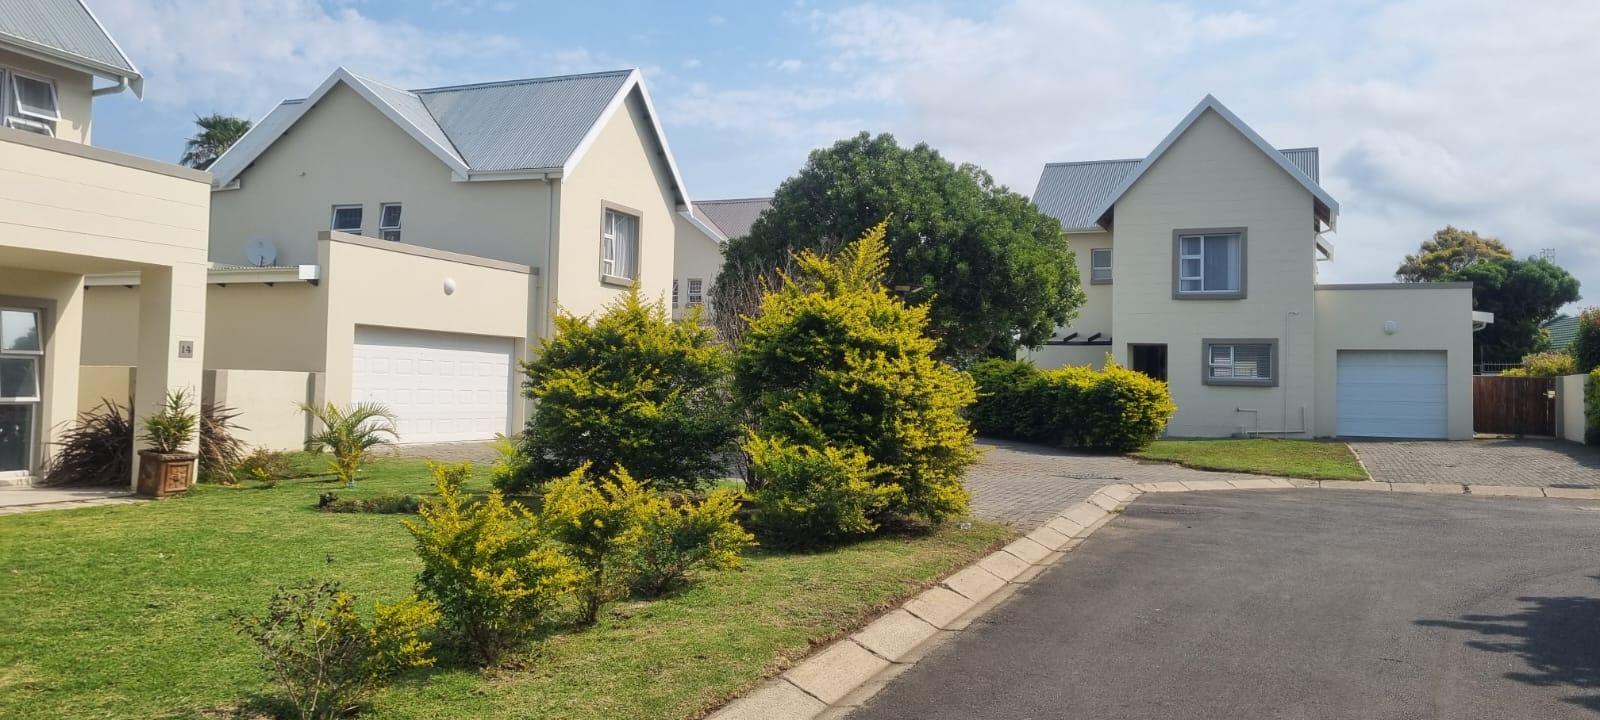
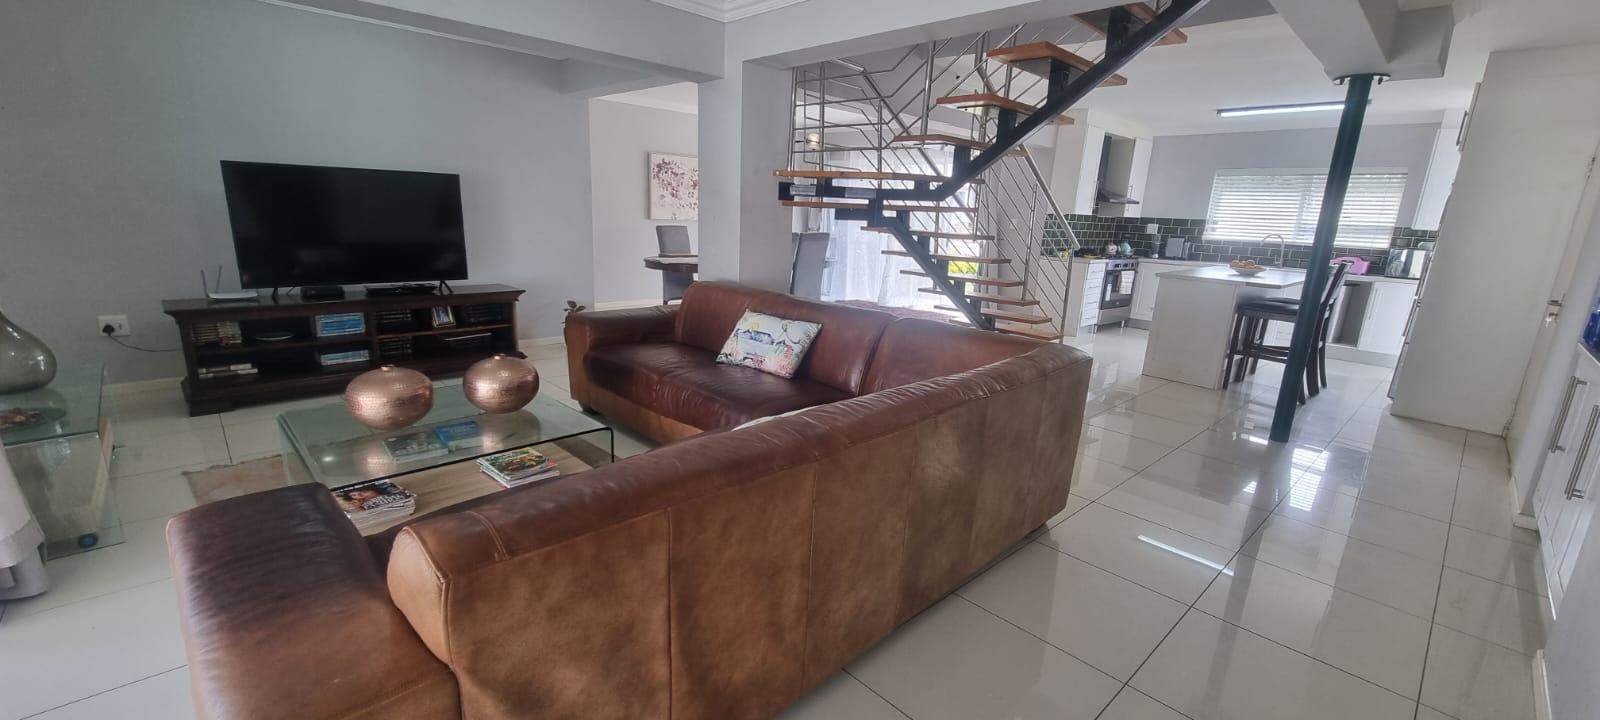
This impressive double-storey home is situated in the desirable coastal suburb of Gonubie, offering a perfect blend of modern living and seaside tranquility. Set on a 516 square metre erf, this freestanding property features a classic brick and plaster construction complemented by sleek aluminium window frames and a robust zinc roof. Ideally positioned on a level road within a secure complex, the residence combines architectural style with effortless convenience.
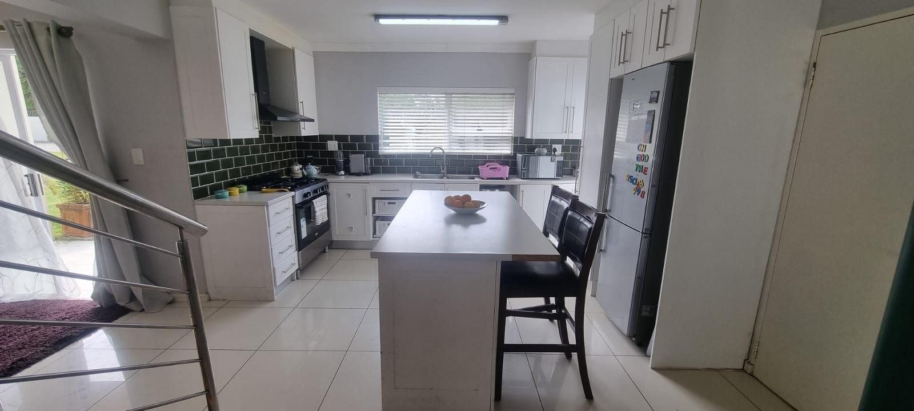
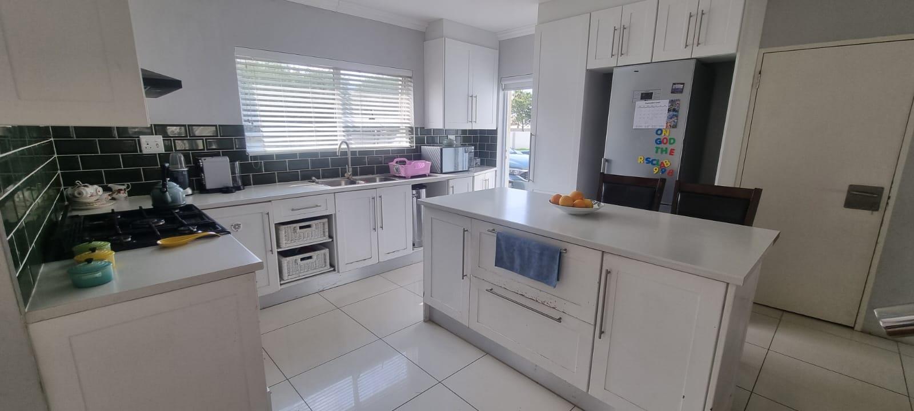
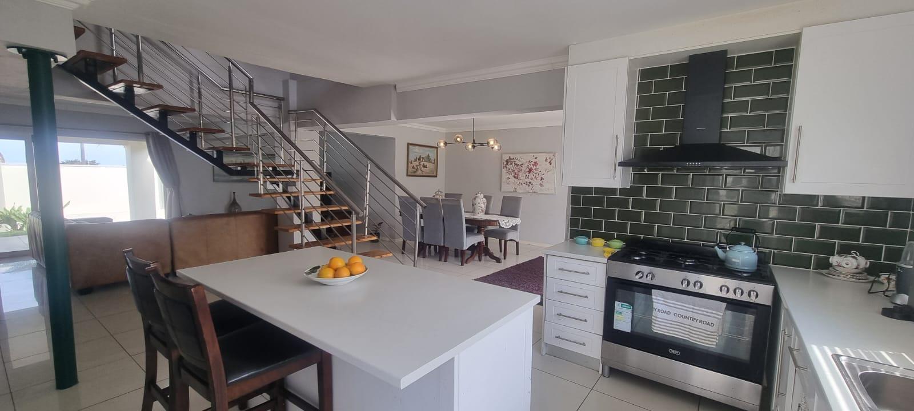
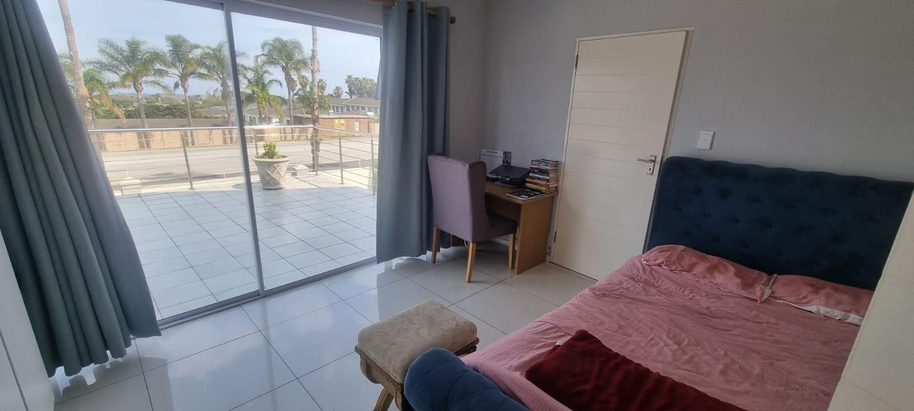
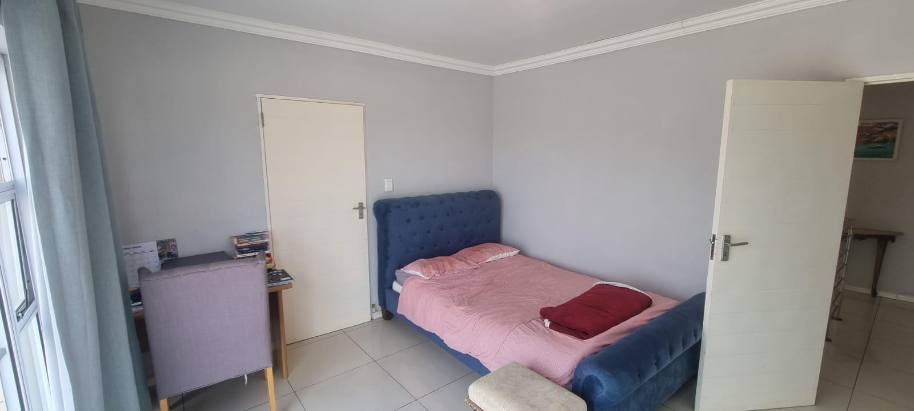
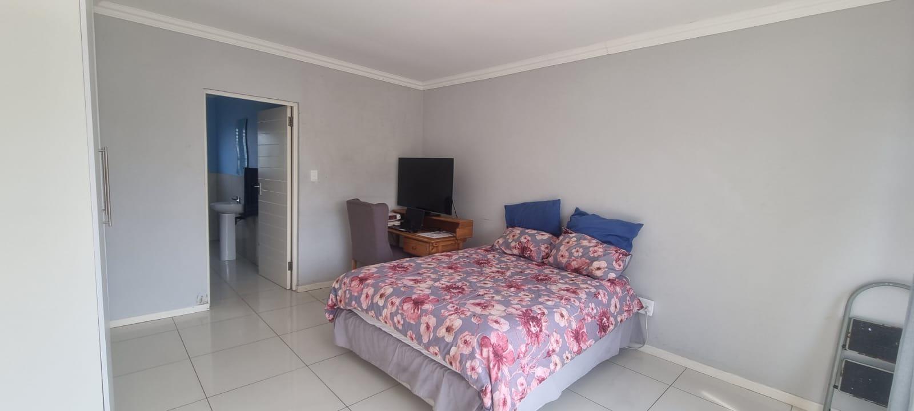
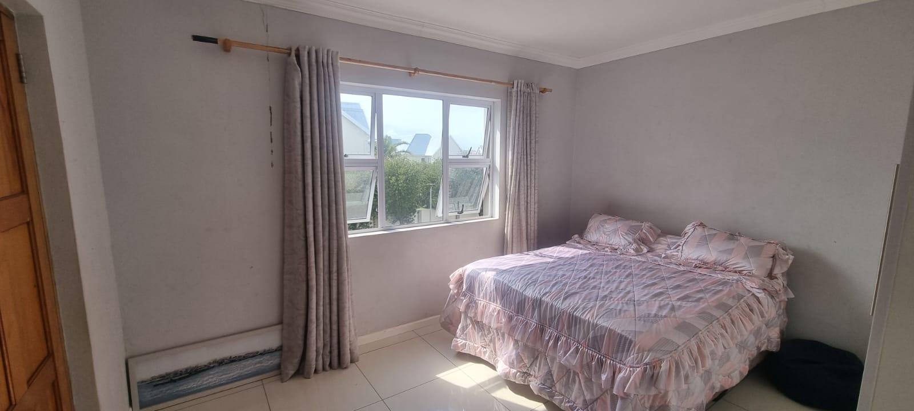
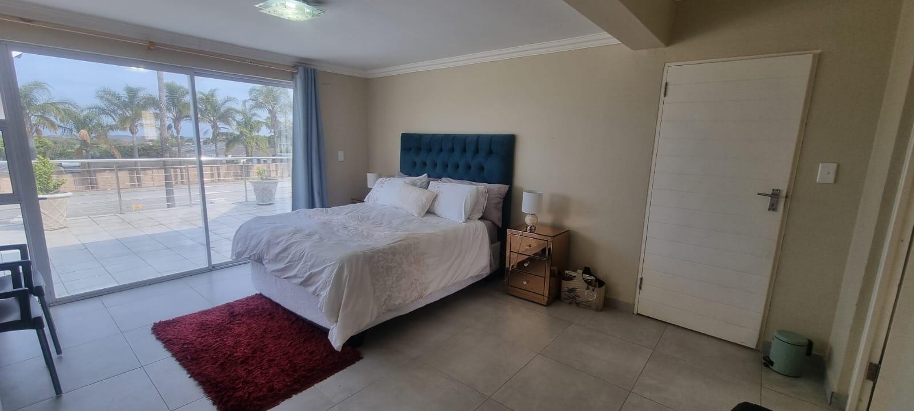
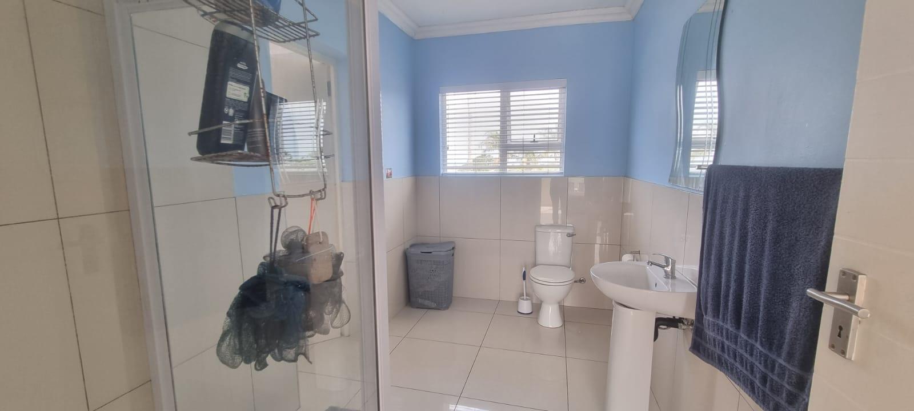
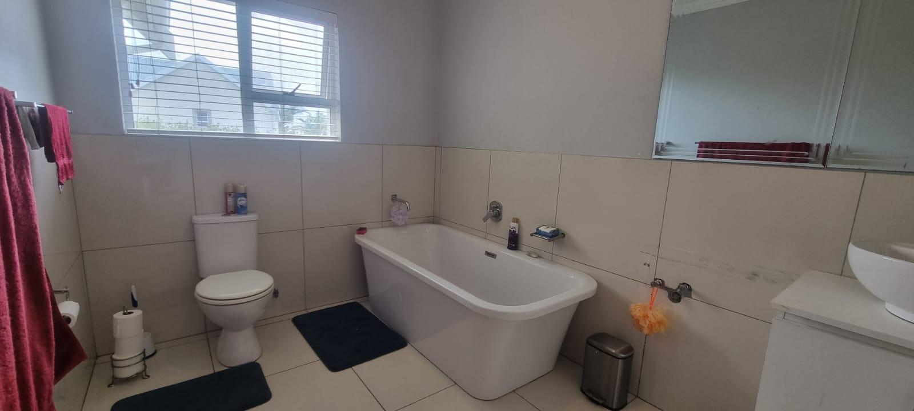
The interior layout is thoughtfully designed, boasting four generous bedrooms, all opening onto balconies, and three bathrooms, including a unique en-suite arrangement that serves two of the bedrooms. A spacious lounge provides a comfortable area for relaxation, while the well-appointed kitchen serves as the heart of the home. The main suite is further enhanced by a convenient walk-in closet. Practicality meets security with a double electric garage and two additional parking spaces, ensuring ample room for vehicles. This home is an exceptional opportunity for those seeking a modern lifestyle in a sought-after coastal location. With its prime position near the beach and its substantial, well-maintained living spaces, this property represents excellent value for discerning buyers looking for a peaceful yet accessible place to call home.
Features
Floor Size
295 m²
Property Type
Home
Listing Purpose
Sale
Levy
1500 Estimated Price
Municipal Rates
1992 Estimated Price
Occupation
On Transfer
Total Floors
2
En-Suites
3
Property Tags
Rooms
Bedrooms
4
Bathrooms
3
One bathroom serves as an en suit for 2 bedrooms
Kitchen
1
Lounges
1
Amenities
Garage
1
Double electric
Parking Spaces
2
Stove/Oven
Bedroom
Bedroom 1
Bedroom 2
Bedroom 3
Bedroom 4
Bathroom
Bathroom 1
Bathroom 2
Bathroom 3
Kitchen
Kitchen 1
DiningRoom
DiningRoom 1
Lounge
Lounge 1
Garage
Garage 1
Garden
Garden 1
Parking
Parking 1
Security
Security 1
Amenities
- Dining Room
- Garden
- Built in Cupboards
- Sea View
- Walk in Closet
- Electric Fencing
- Secure Parking

.jpg)
