.jpg)
.jpg)
.jpg)
.jpg)
.jpg)
.jpg)
.jpg)
.jpg)
.jpg)
.jpg)
.jpg)
.jpg)
.jpg)
.jpg)
.jpg)
.jpg)
.jpg)
.jpg)
.jpg)
.jpg)
.jpg)
.jpg)
.jpg)
About This Property
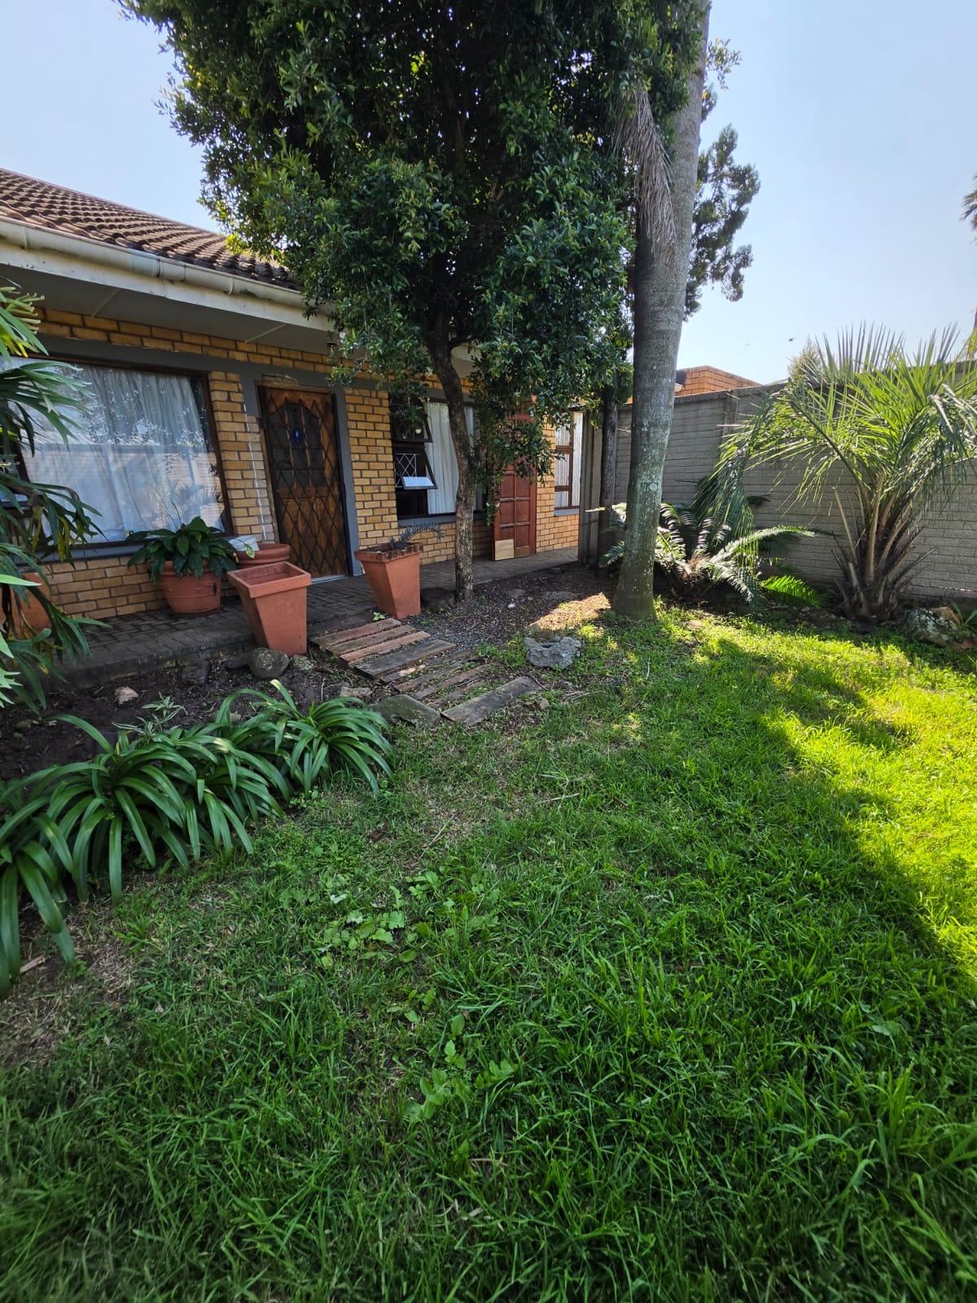
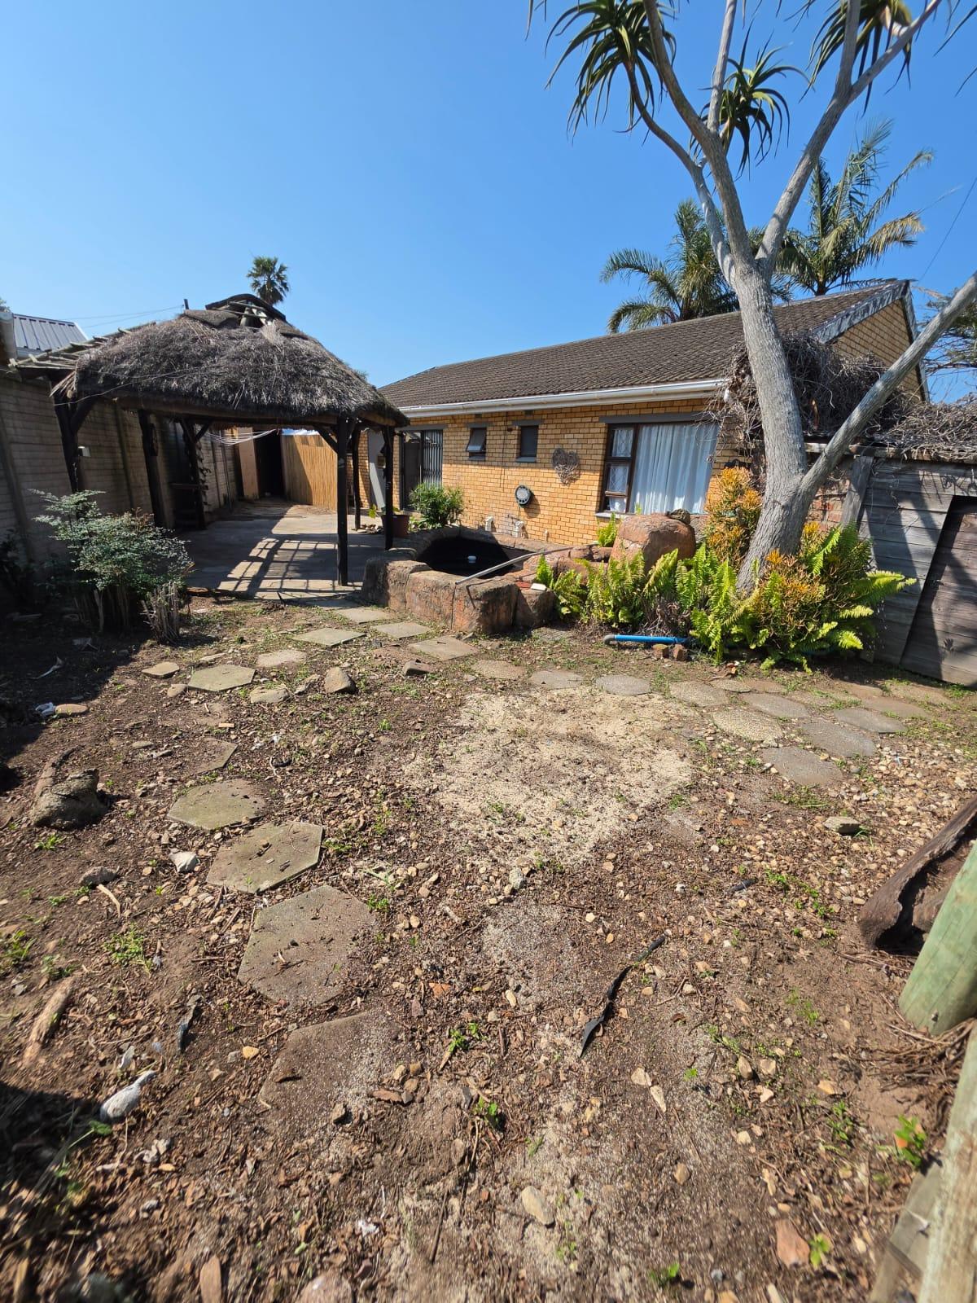
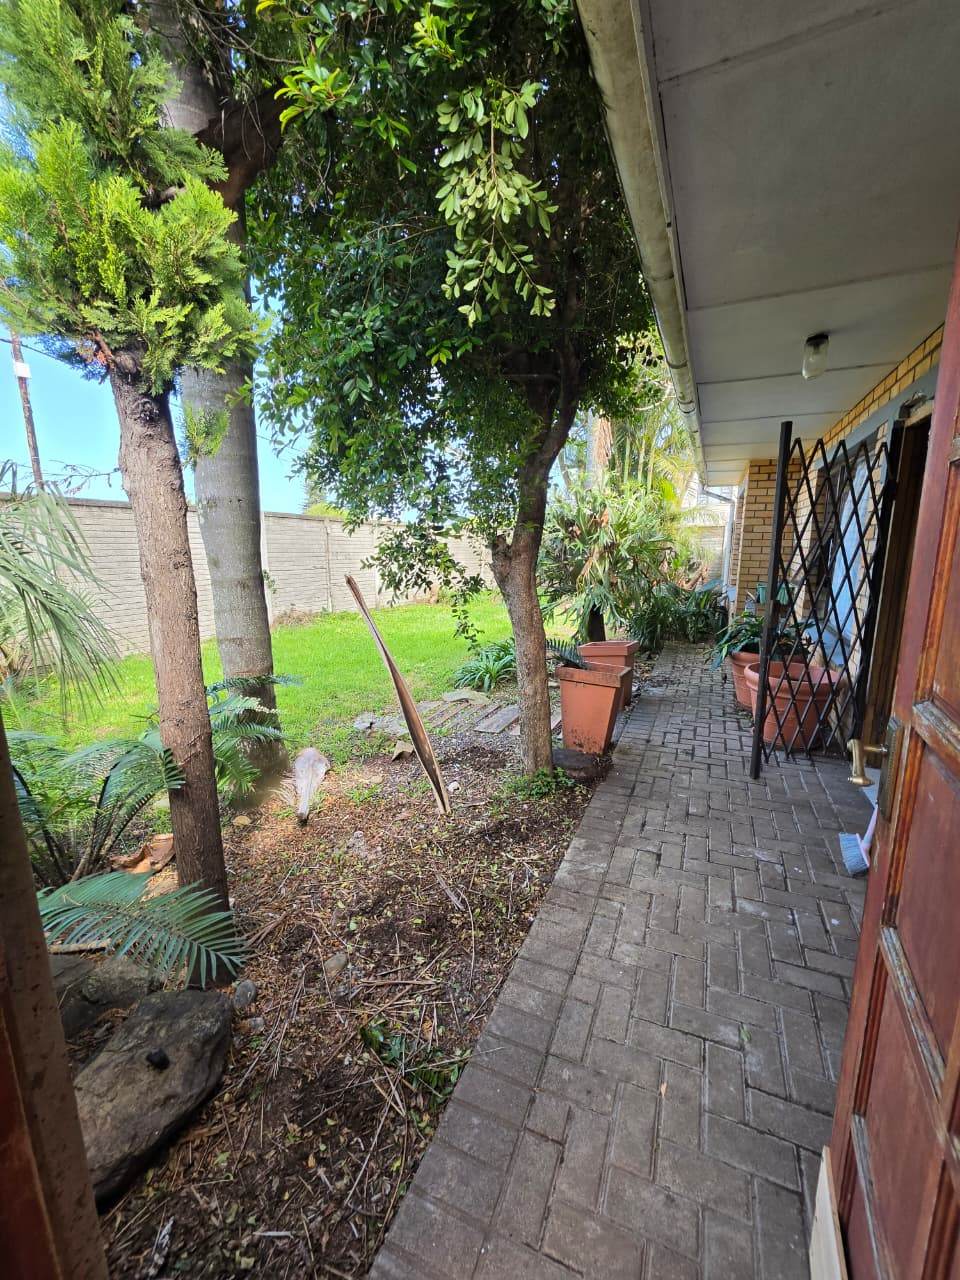
Discover the perfect coastal lifestyle in this charming freestanding, single-storey home located in the desirable suburb of Gonubie. Situated on a level road with a generous erf size of 509 square metres and a floor area of 147 square metres, this face-brick property combines low-maintenance durability with timeless appeal. The home is thoughtfully designed with a combination of wood and aluminium window frames, finished with practical tiling throughout.
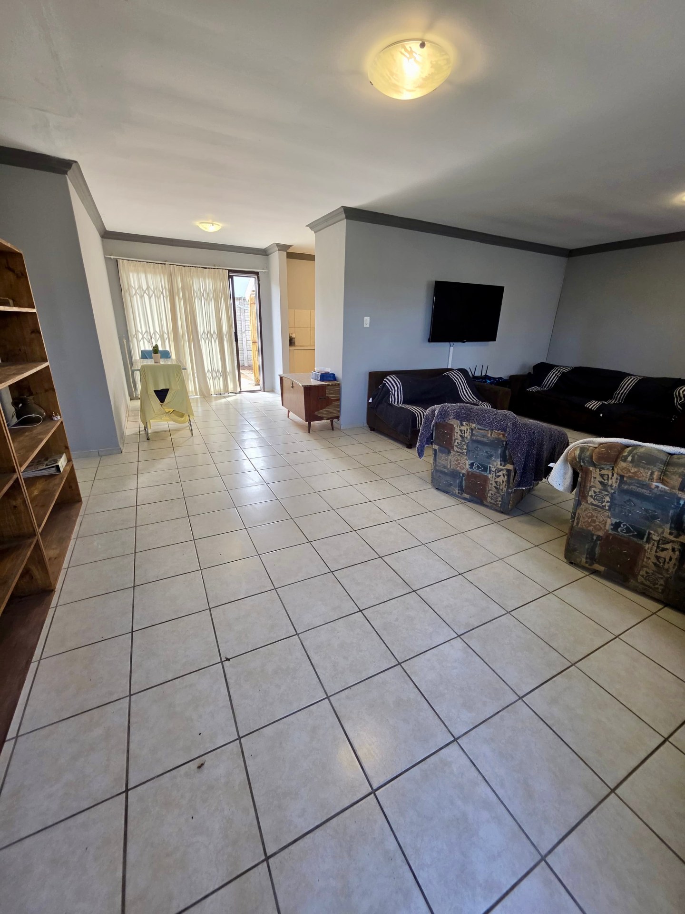
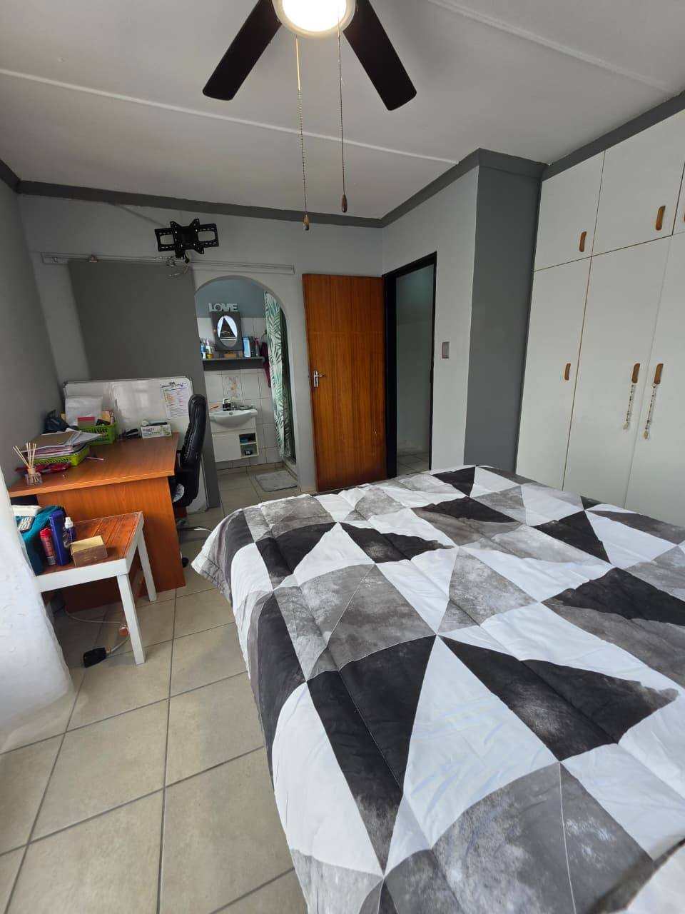
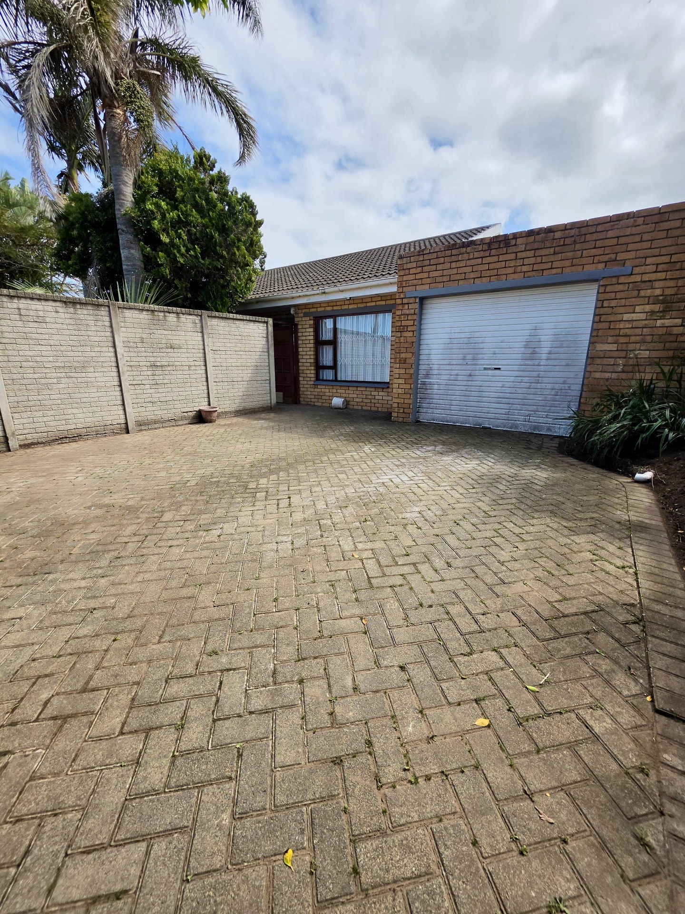
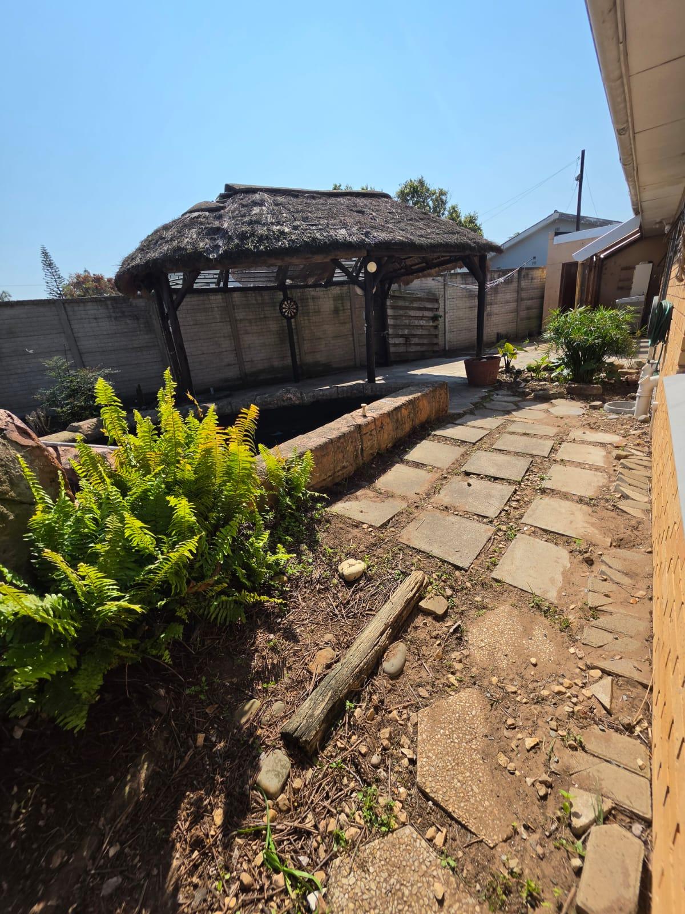
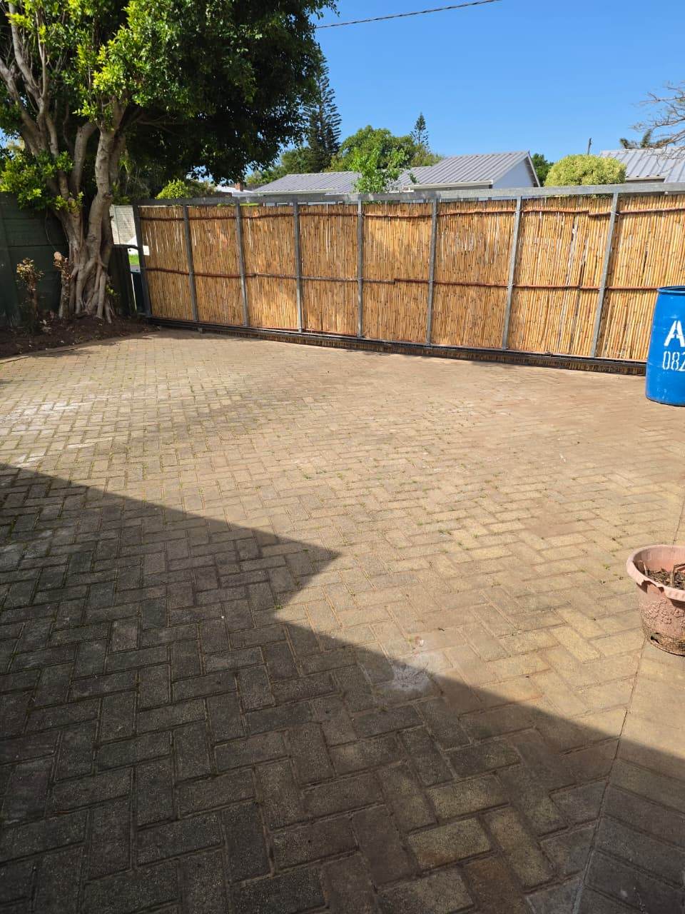
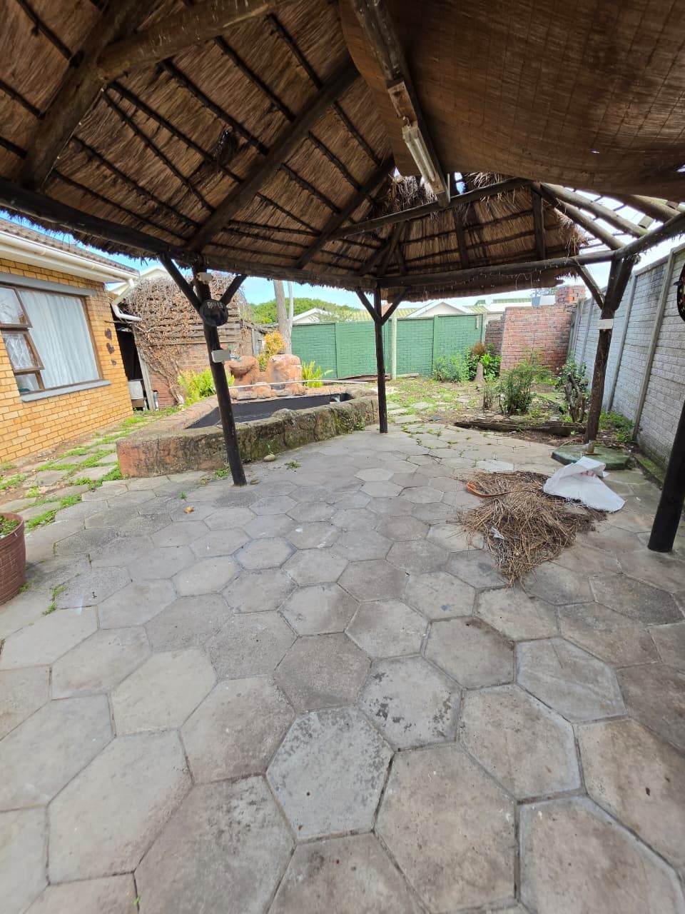
Inside, you will find three comfortable bedrooms and two bathrooms, providing a functional layout for family living. The interior includes a spacious lounge and a well-appointed kitchen, creating a warm environment for daily relaxation. For those who enjoy outdoor entertaining, the property features a refreshing splash pool set within the garden, and because the home is pet-friendly, there is plenty of space for your furry companions to enjoy. Parking is both secure and convenient, offering a tunnel garage complemented by two additional parking spaces located directly in front. This residence offers an excellent opportunity to secure a solid home in a sought-after coastal location. Contact us today to arrange your private viewing of this exceptional property.
Features
Floor Size
147 m²
Property Type
Home
Listing Purpose
Sale
Municipal Rates
1799 Estimated Price
Pet Friendly
Yes
Occupation
On Transfer
Total Floors
1
En-Suites
1
Property Tags
Rooms
Bedrooms
3
Bathrooms
2
Kitchen
1
Lounges
1
Amenities
Garage
1
Tunnel garage
Parking Spaces
2
2 parking spaces in front of the garage
Swimming Pool
Yes
Splash pool
Stove/Oven
Bedroom
Bedroom 1
Bedroom 2
Bedroom 3
Bathroom
Bathroom 1
Bathroom 2
Kitchen
Kitchen 1
DiningRoom
DiningRoom 1
Lounge
Lounge 1
Garage
Garage 1
Pool
Pool 1
Garden
Garden 1
Parking
Parking 1
Security
Security 1
Amenities
- Dining Room
- Pantry
- Swimming Pool
- Garden
- Built in Cupboards
- Cameras
- Secure Parking