About This Property
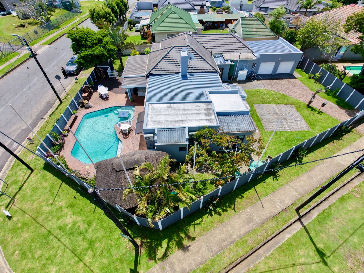
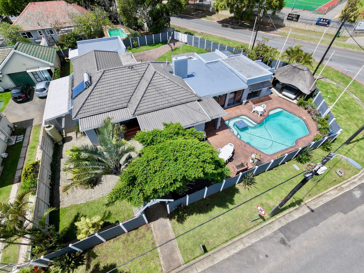
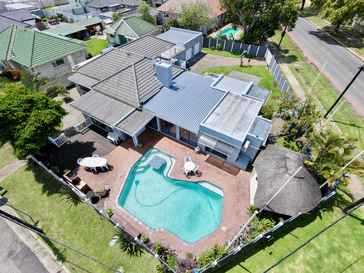
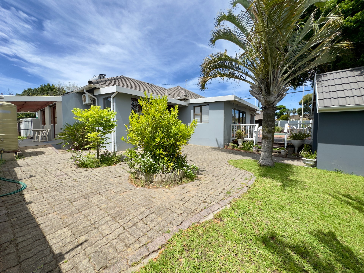
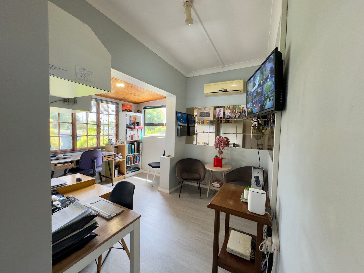
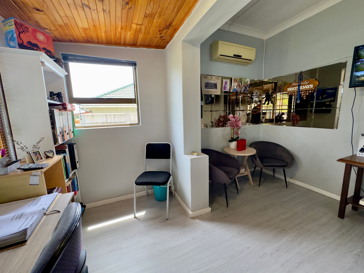
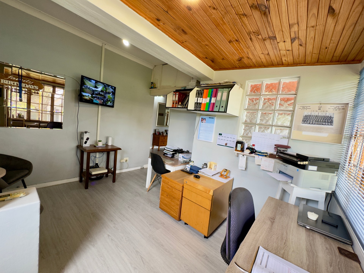
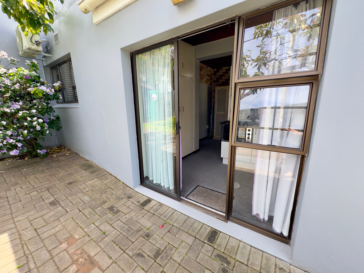
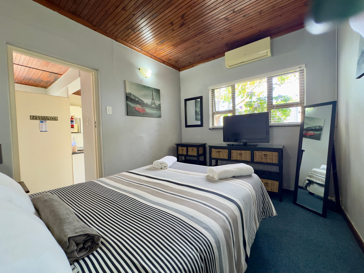
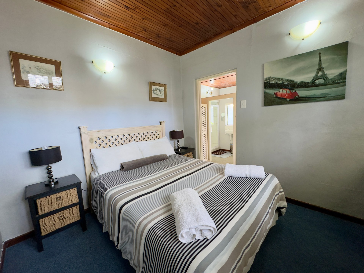
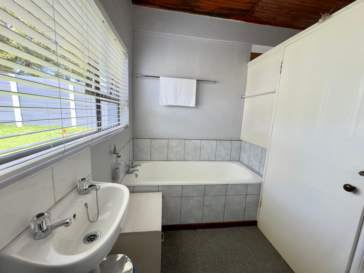
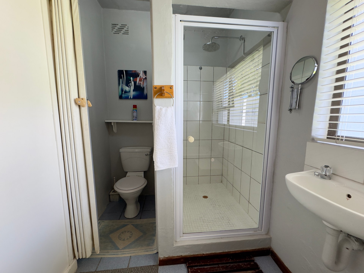
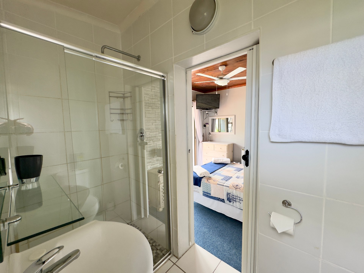
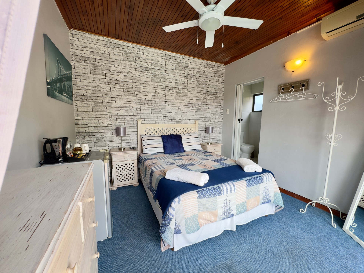
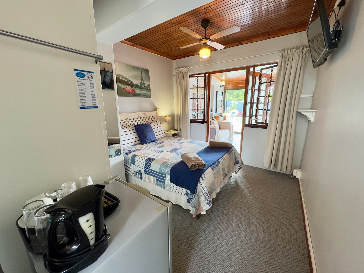
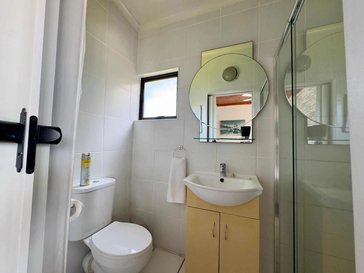
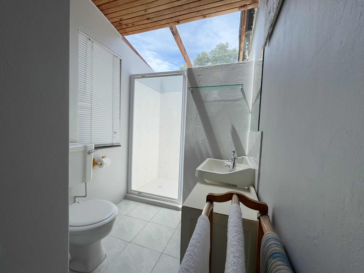
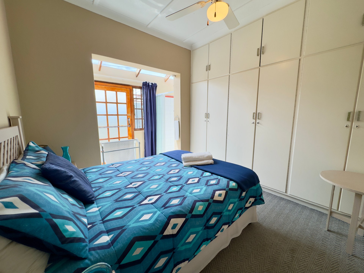
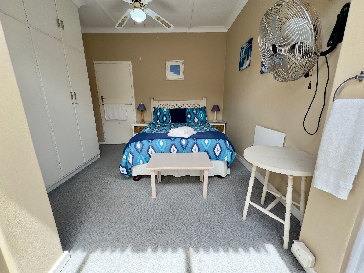
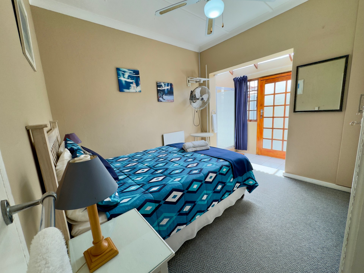
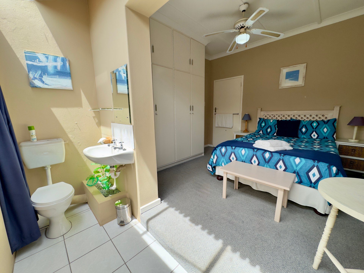
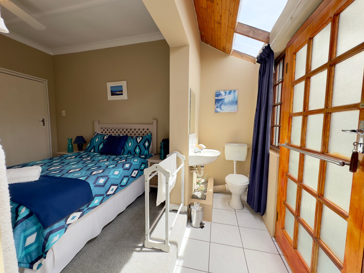
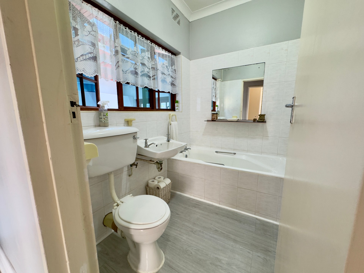
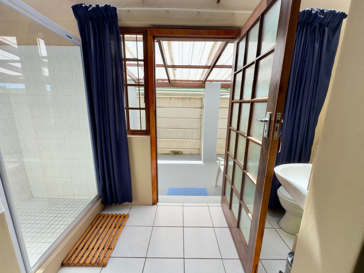
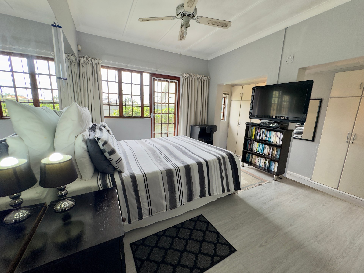
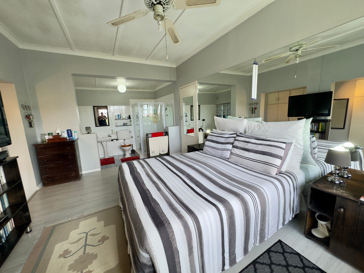
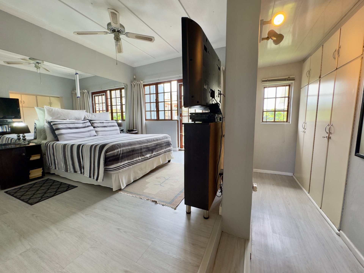
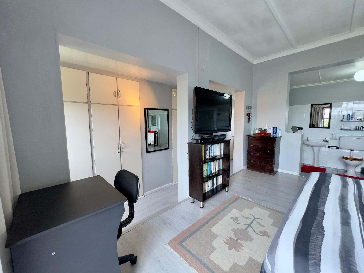
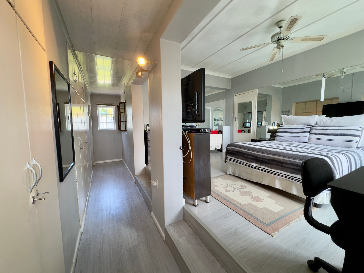
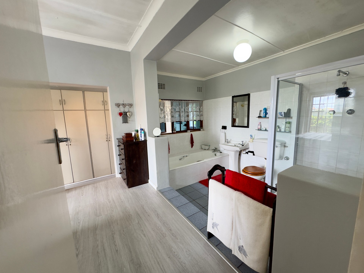
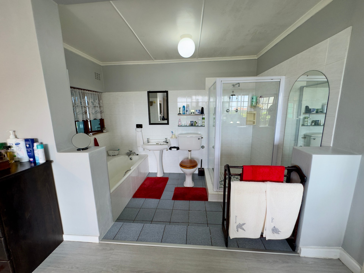
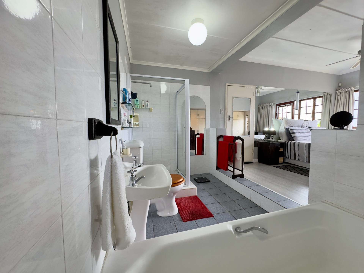
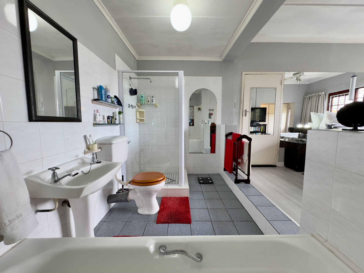
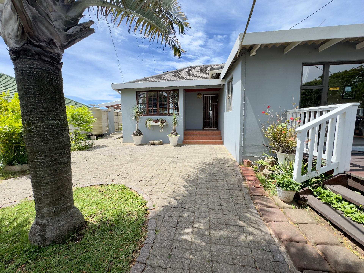
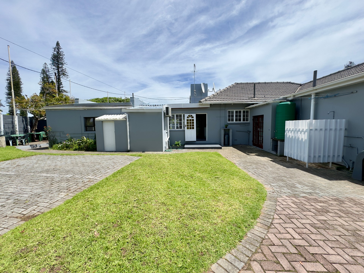
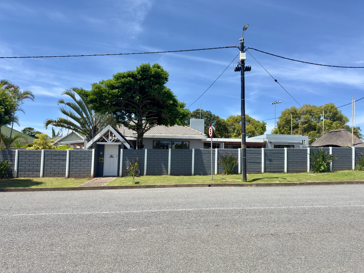
Nestled in the desirable suburb of Stirling, this expansive residence offers an exceptional blend of space and refined comfort. Boasting a generous floor area of 333 square meters set upon a substantial 927 square meter erf, this home is designed to accommodate large-scale living with ease. The property features six well-appointed bedrooms, each complemented by its own private en-suite bathroom, ensuring ultimate privacy and convenience for every member of the household. A dedicated study room provides the perfect environment for a home office, while the primary suite includes the luxury of a walk-in closet.
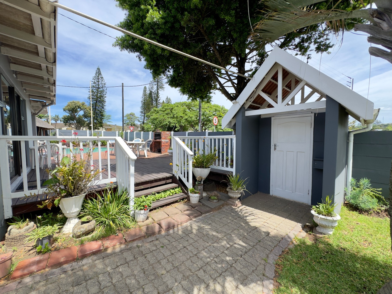
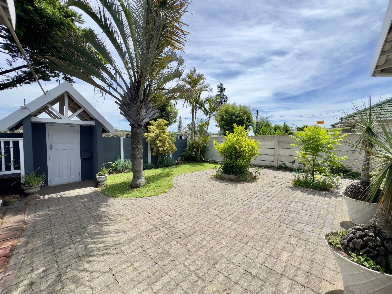
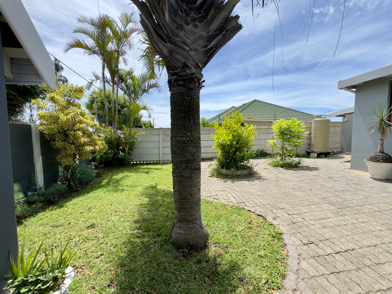
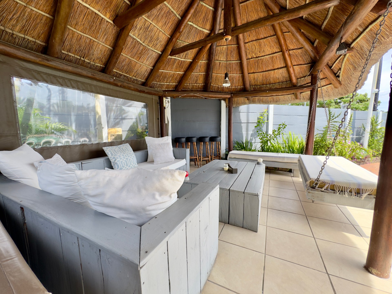
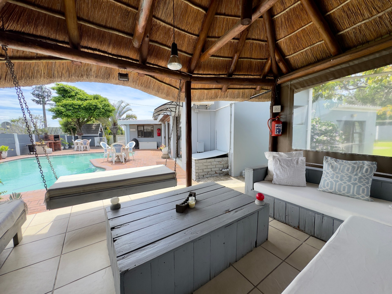
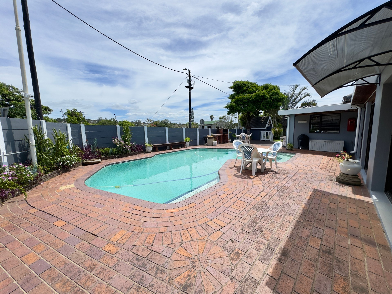
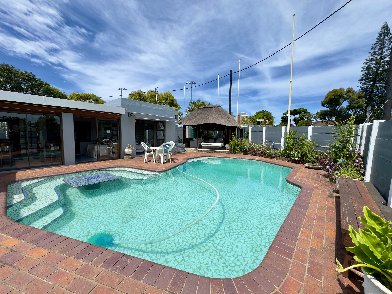
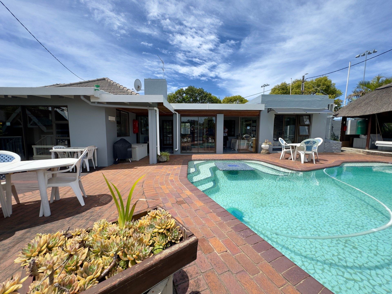
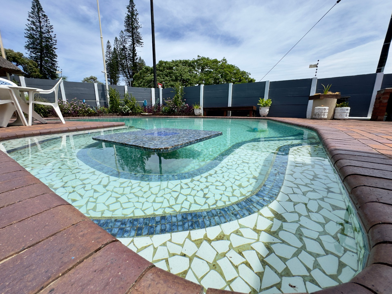
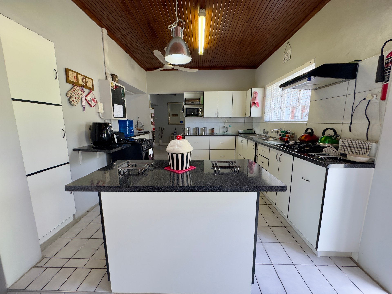
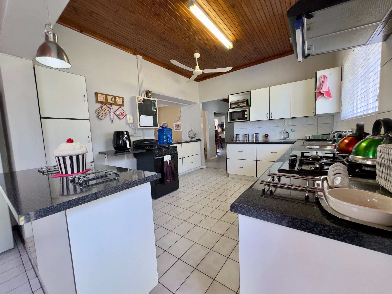
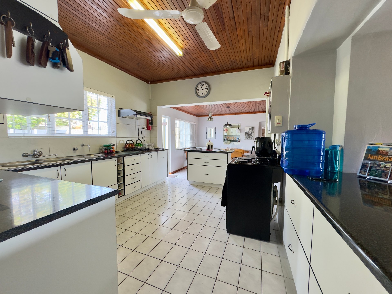
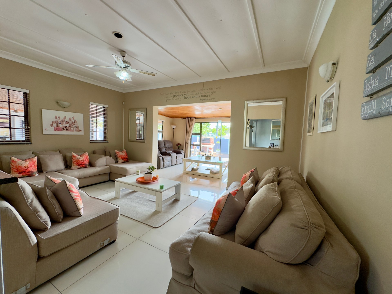
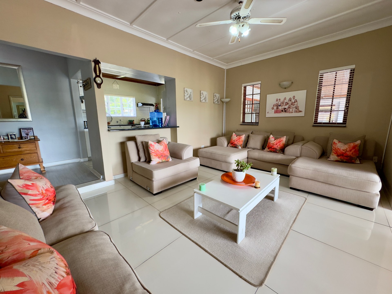
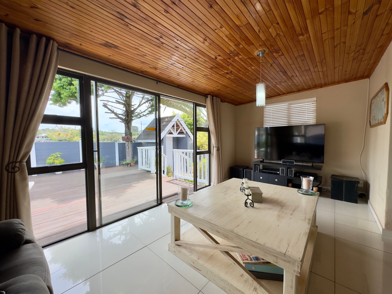
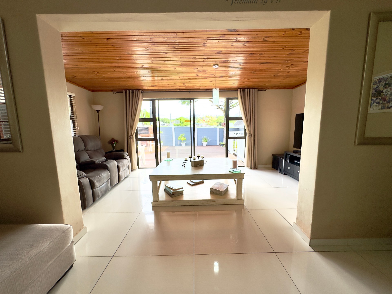
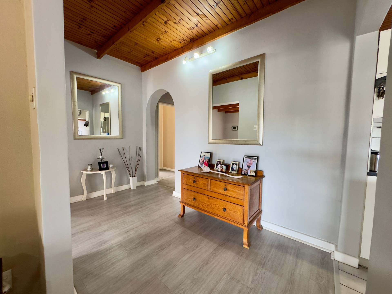
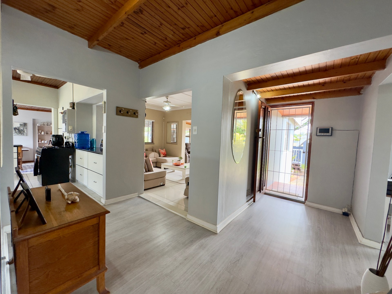
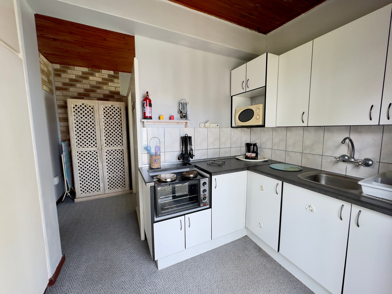
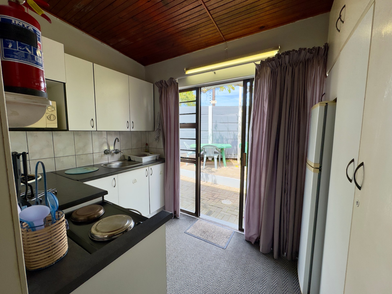
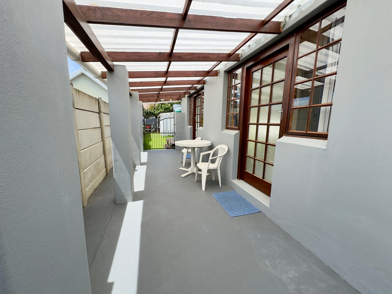
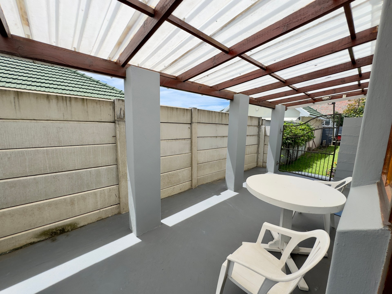
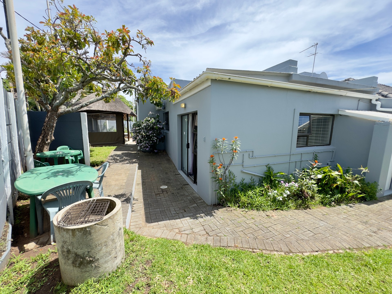
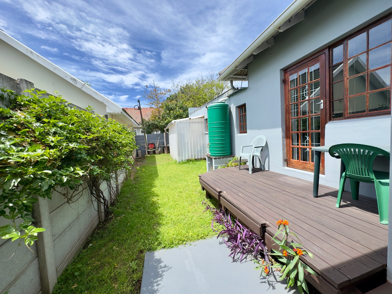
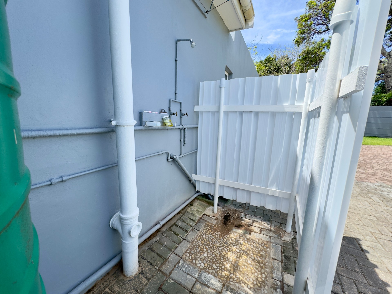
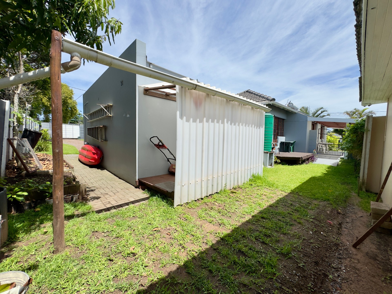
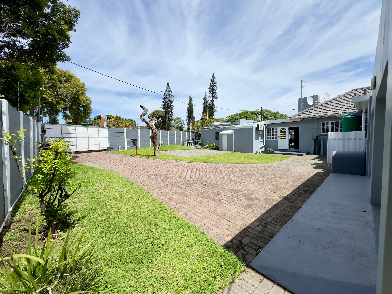
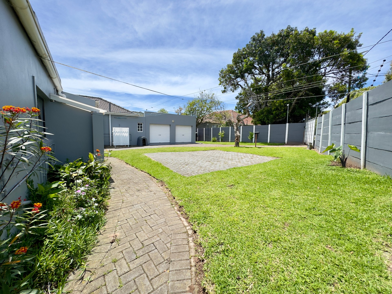
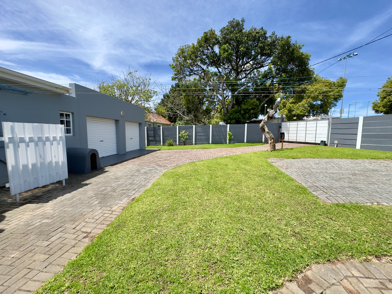
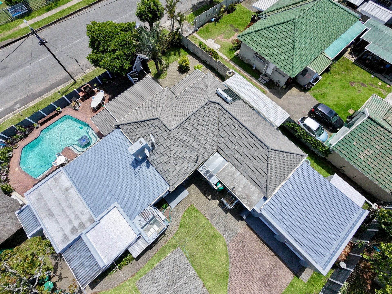
The interior flows seamlessly, centered around a spacious lounge and a well-equipped kitchen. Outside, the property transforms into a private retreat, highlighting a sparkling swimming pool that invites relaxation on warm days. Practicality is prioritized with a double garage and additional parking space for six vehicles, all secured behind robust security gates. As a pet-friendly home, this residence offers the perfect environment for family living, combining security, modern functionality, and generous proportions. This is an outstanding opportunity to secure a substantial family home in a prime location. Contact us today to arrange your private viewing of this impressive Stirling property.
Features
Floor Size
333 m²
Property Type
Home
Listing Purpose
Sale
Municipal Rates
3406 Estimated Price
Pet Friendly
Yes
Occupation
On Transfer
Total Floors
1
En-Suites
6
Rooms
Bedrooms
6
All bedrooms have en suit bathrooms
Bathrooms
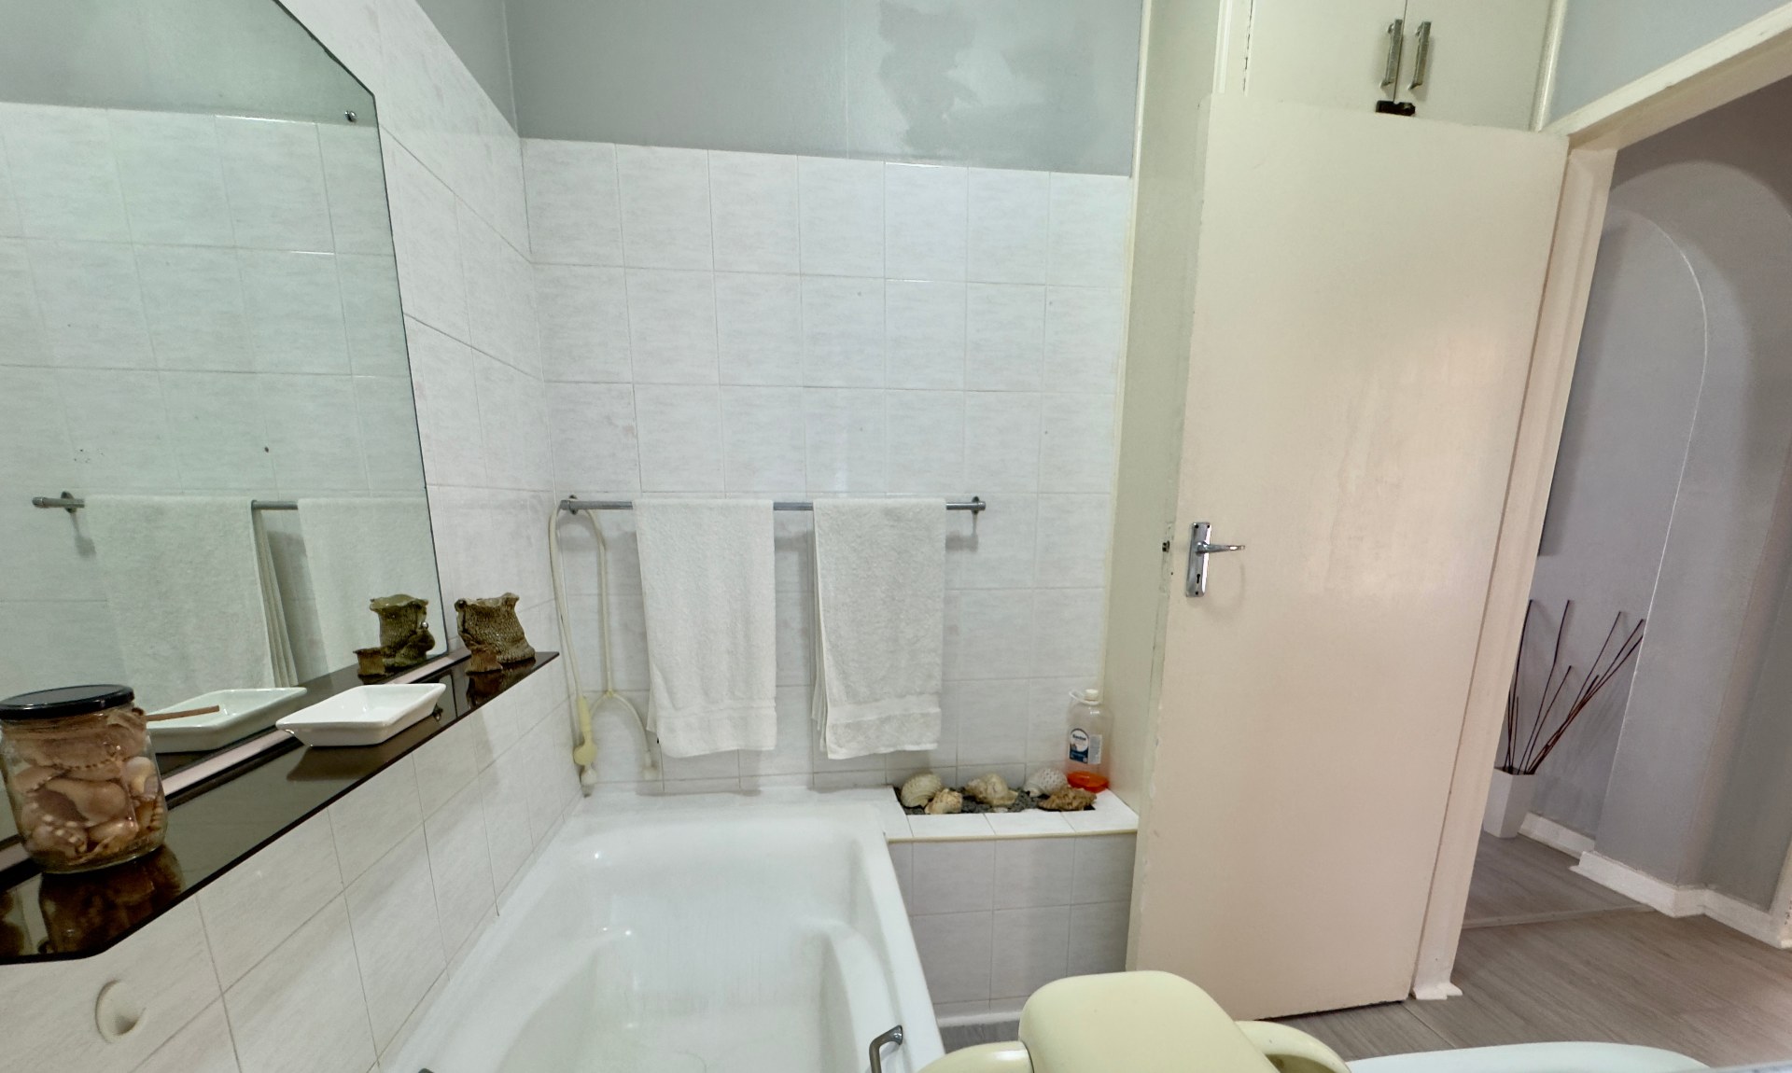
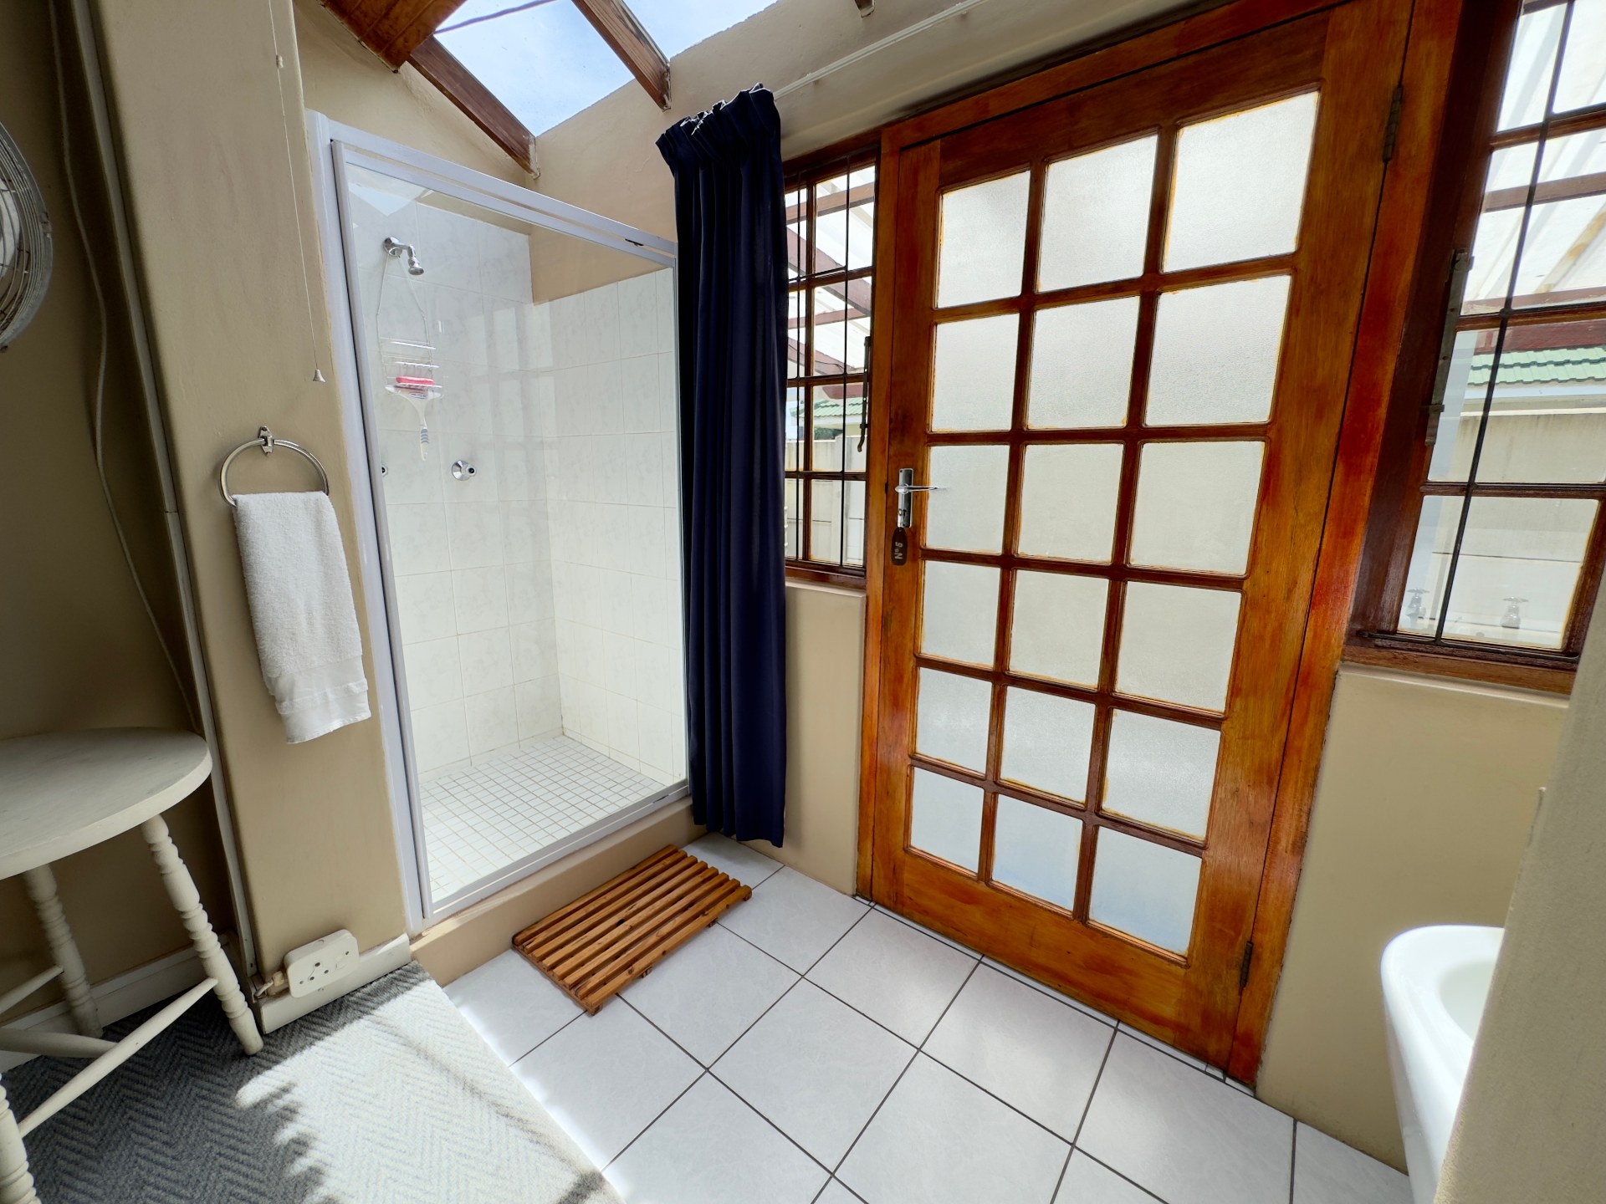
7
Kitchen
1
Lounges
1
Study Rooms
1
Amenities
Garage
2
Parking Spaces
6
Swimming Pool
Yes
Stove/Oven
Bathroom
Bathroom 1
Bathroom 2
Bathroom 3
Bathroom 4
Bathroom 5
Bathroom 6
Bathroom 7
Bedroom
Bedroom 1
Bedroom 2
Bedroom 3
Bedroom 4
Bedroom 5
Bedroom 6
Kitchen
Kitchen 1
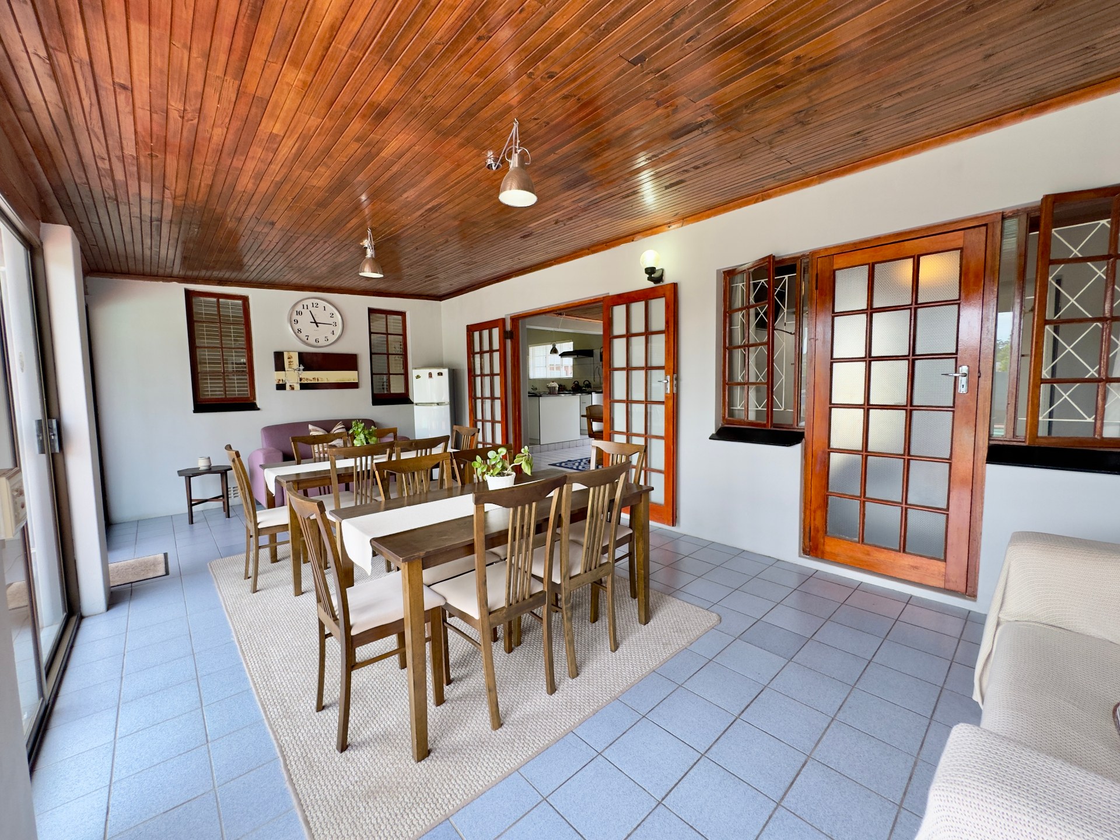
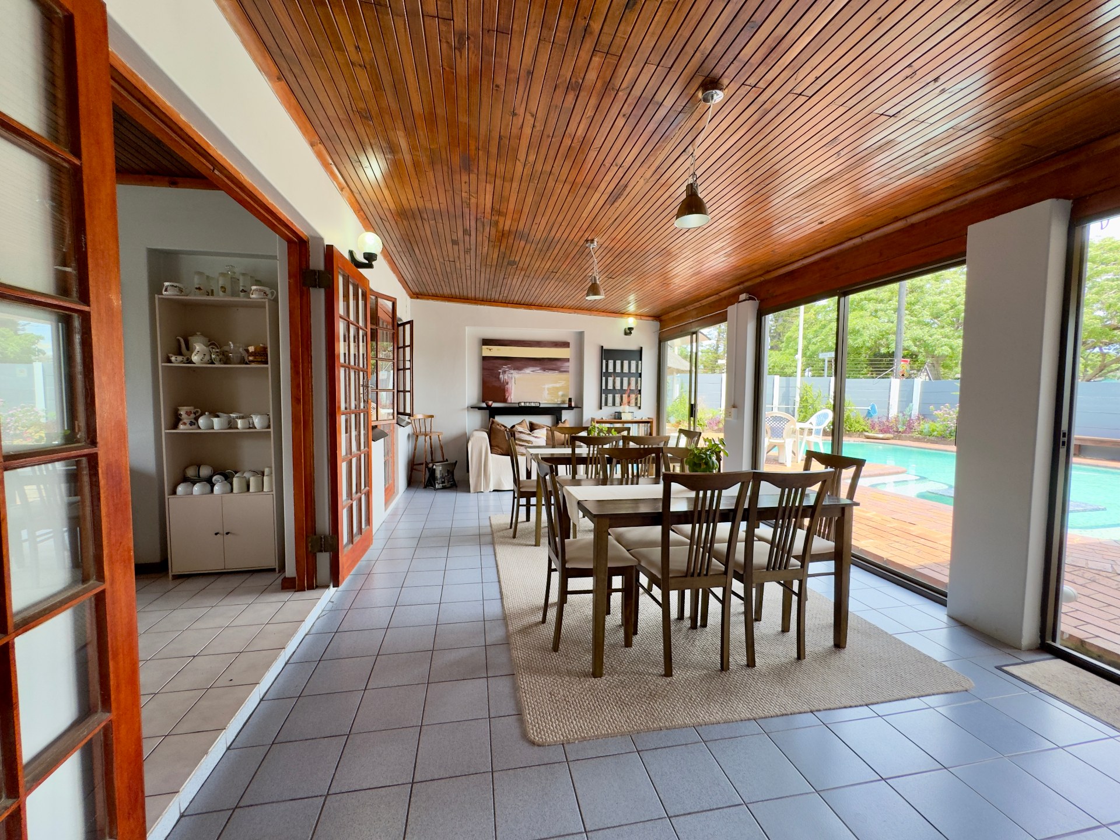
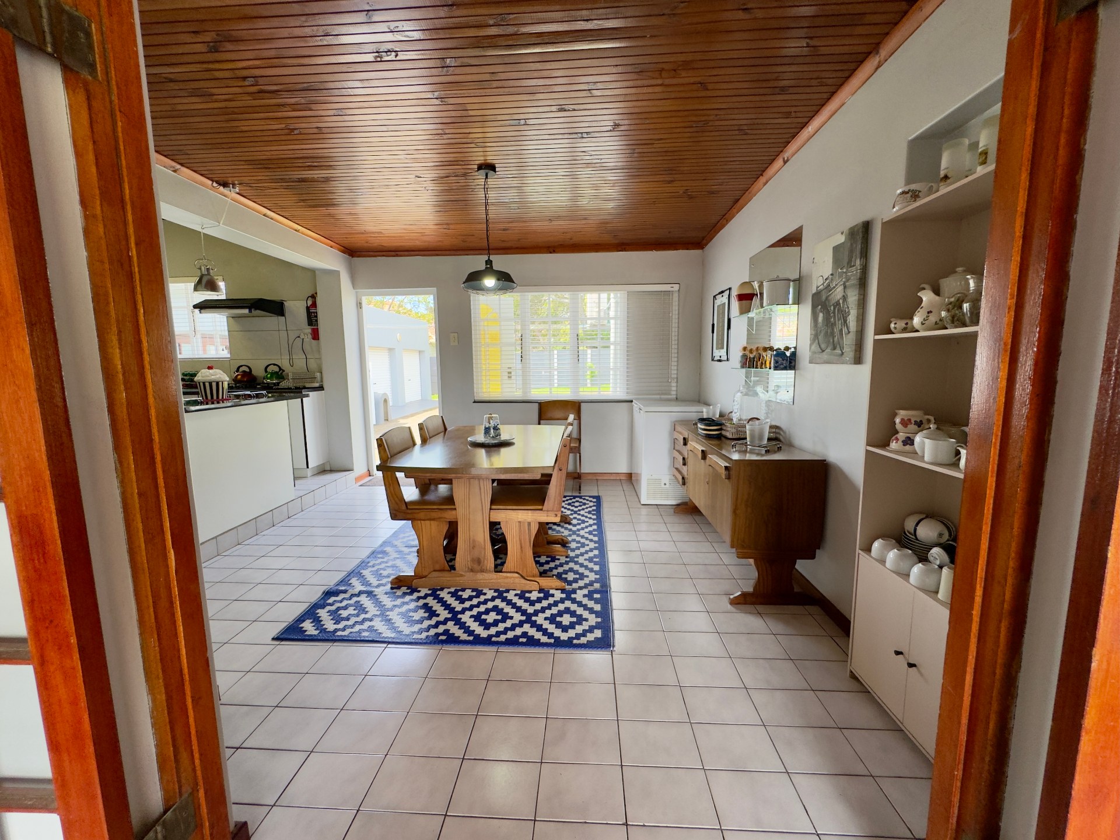
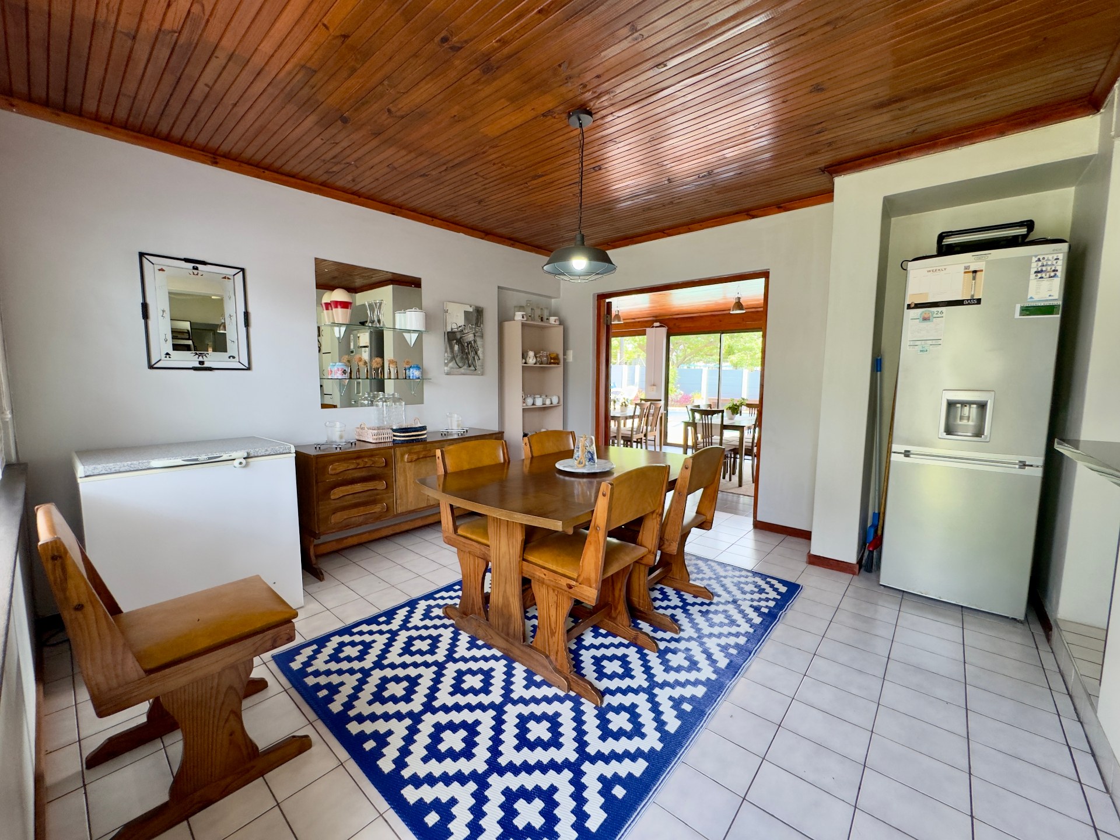
DiningRoom
DiningRoom 1
Lounge
Lounge 1
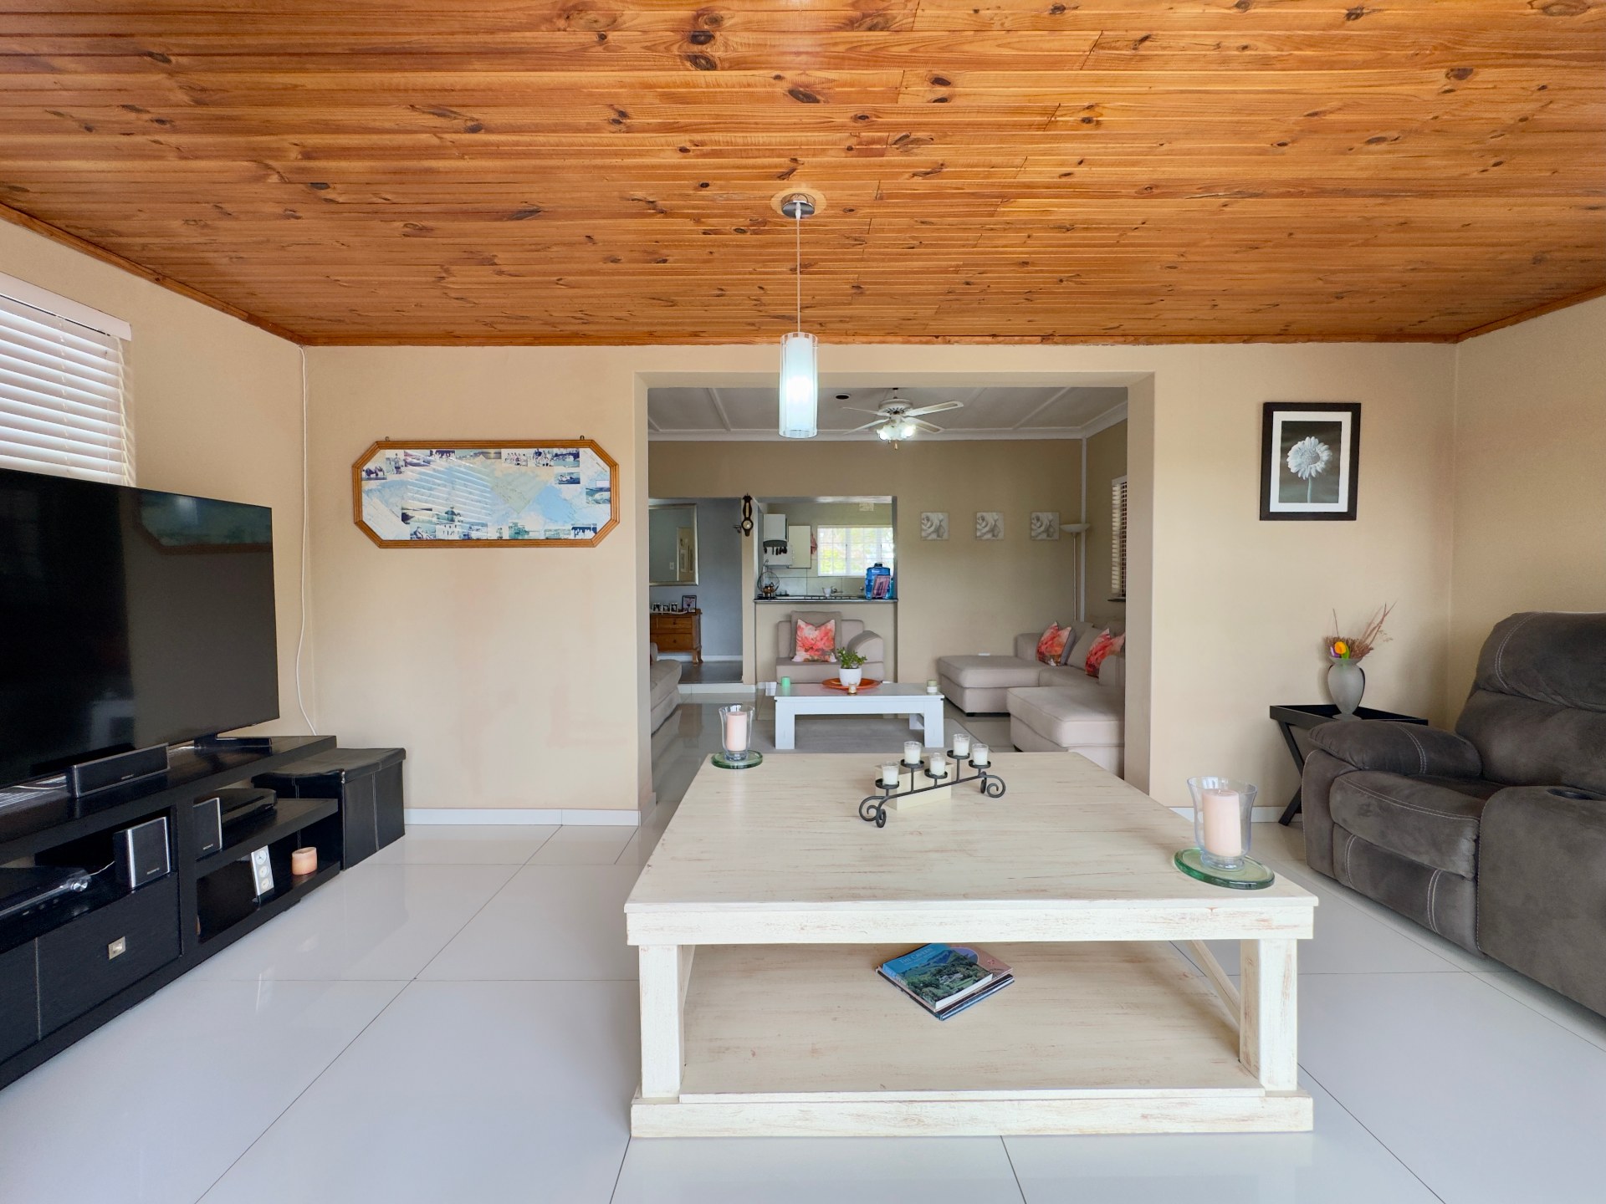
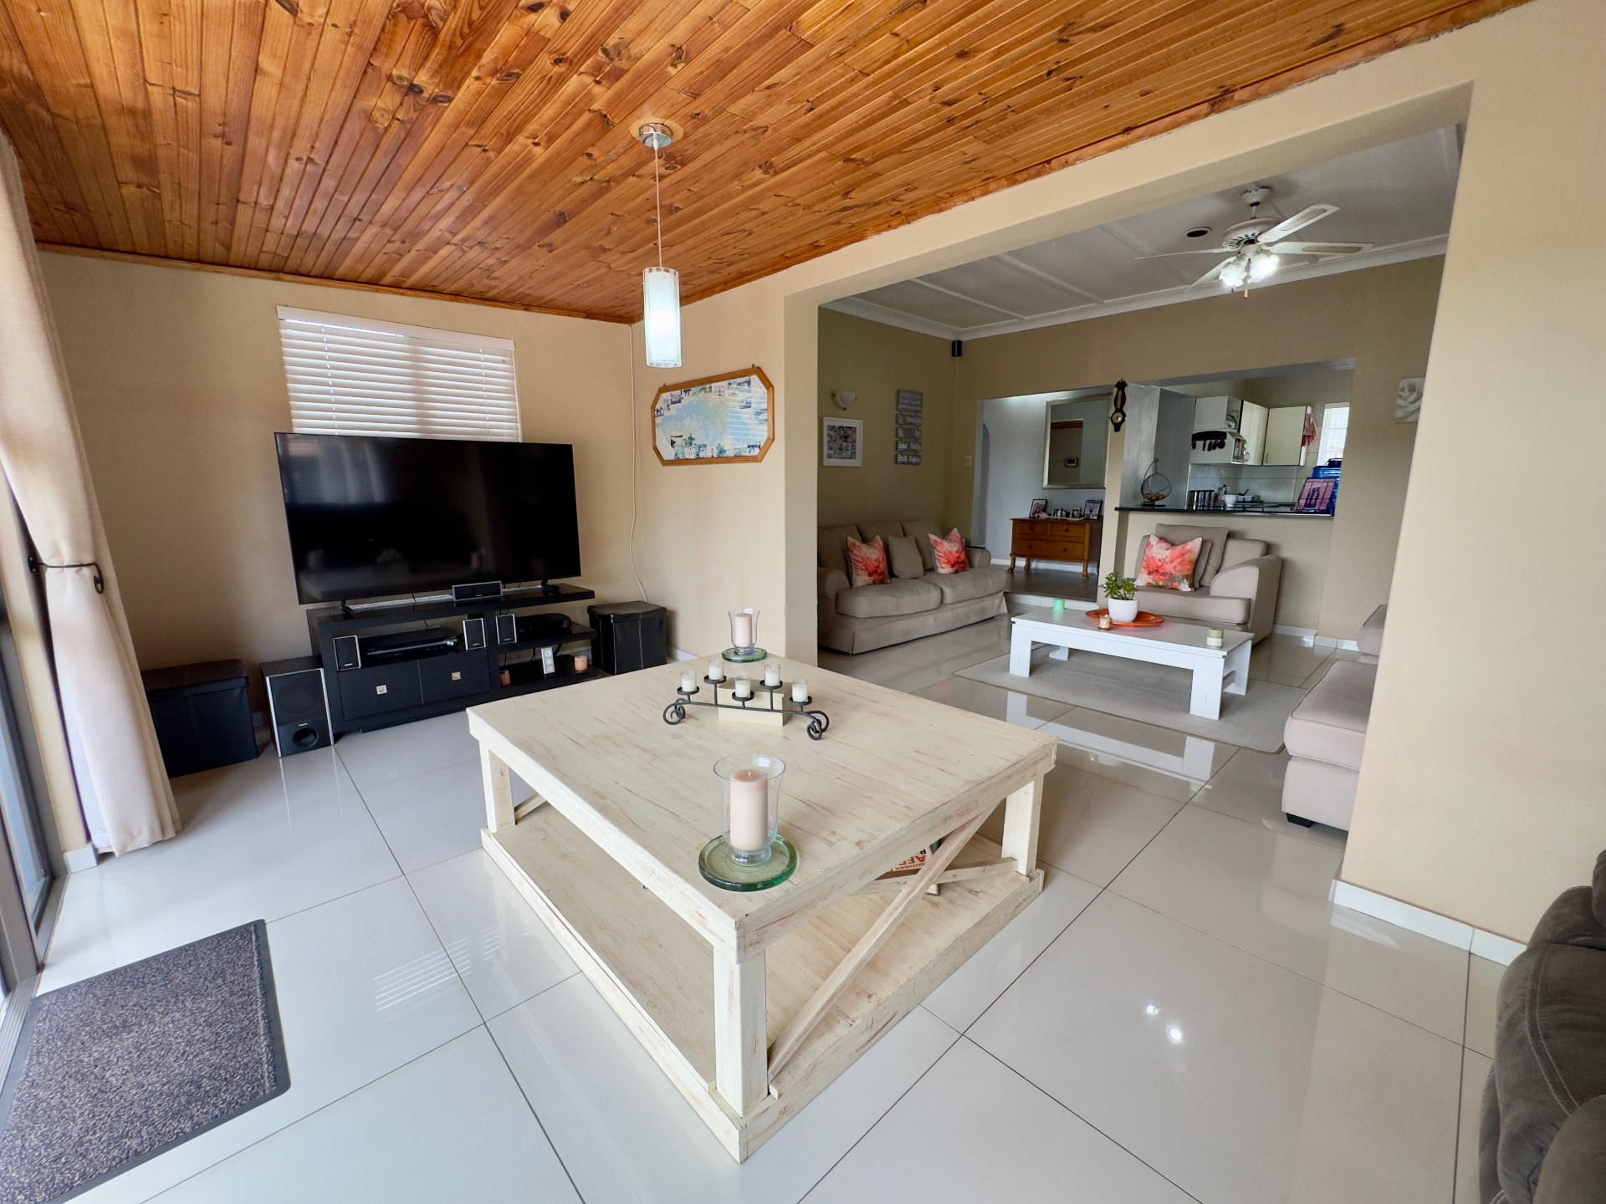
FamilyTVRoom
FamilyTVRoom 1
Office
Office 1
Garage
Garage 1
Parking
Parking 1
Security
Security 1
Amenities
- Aircon
- Dining Room
- Family Tv Room
- Guest Toilet
- Pantry
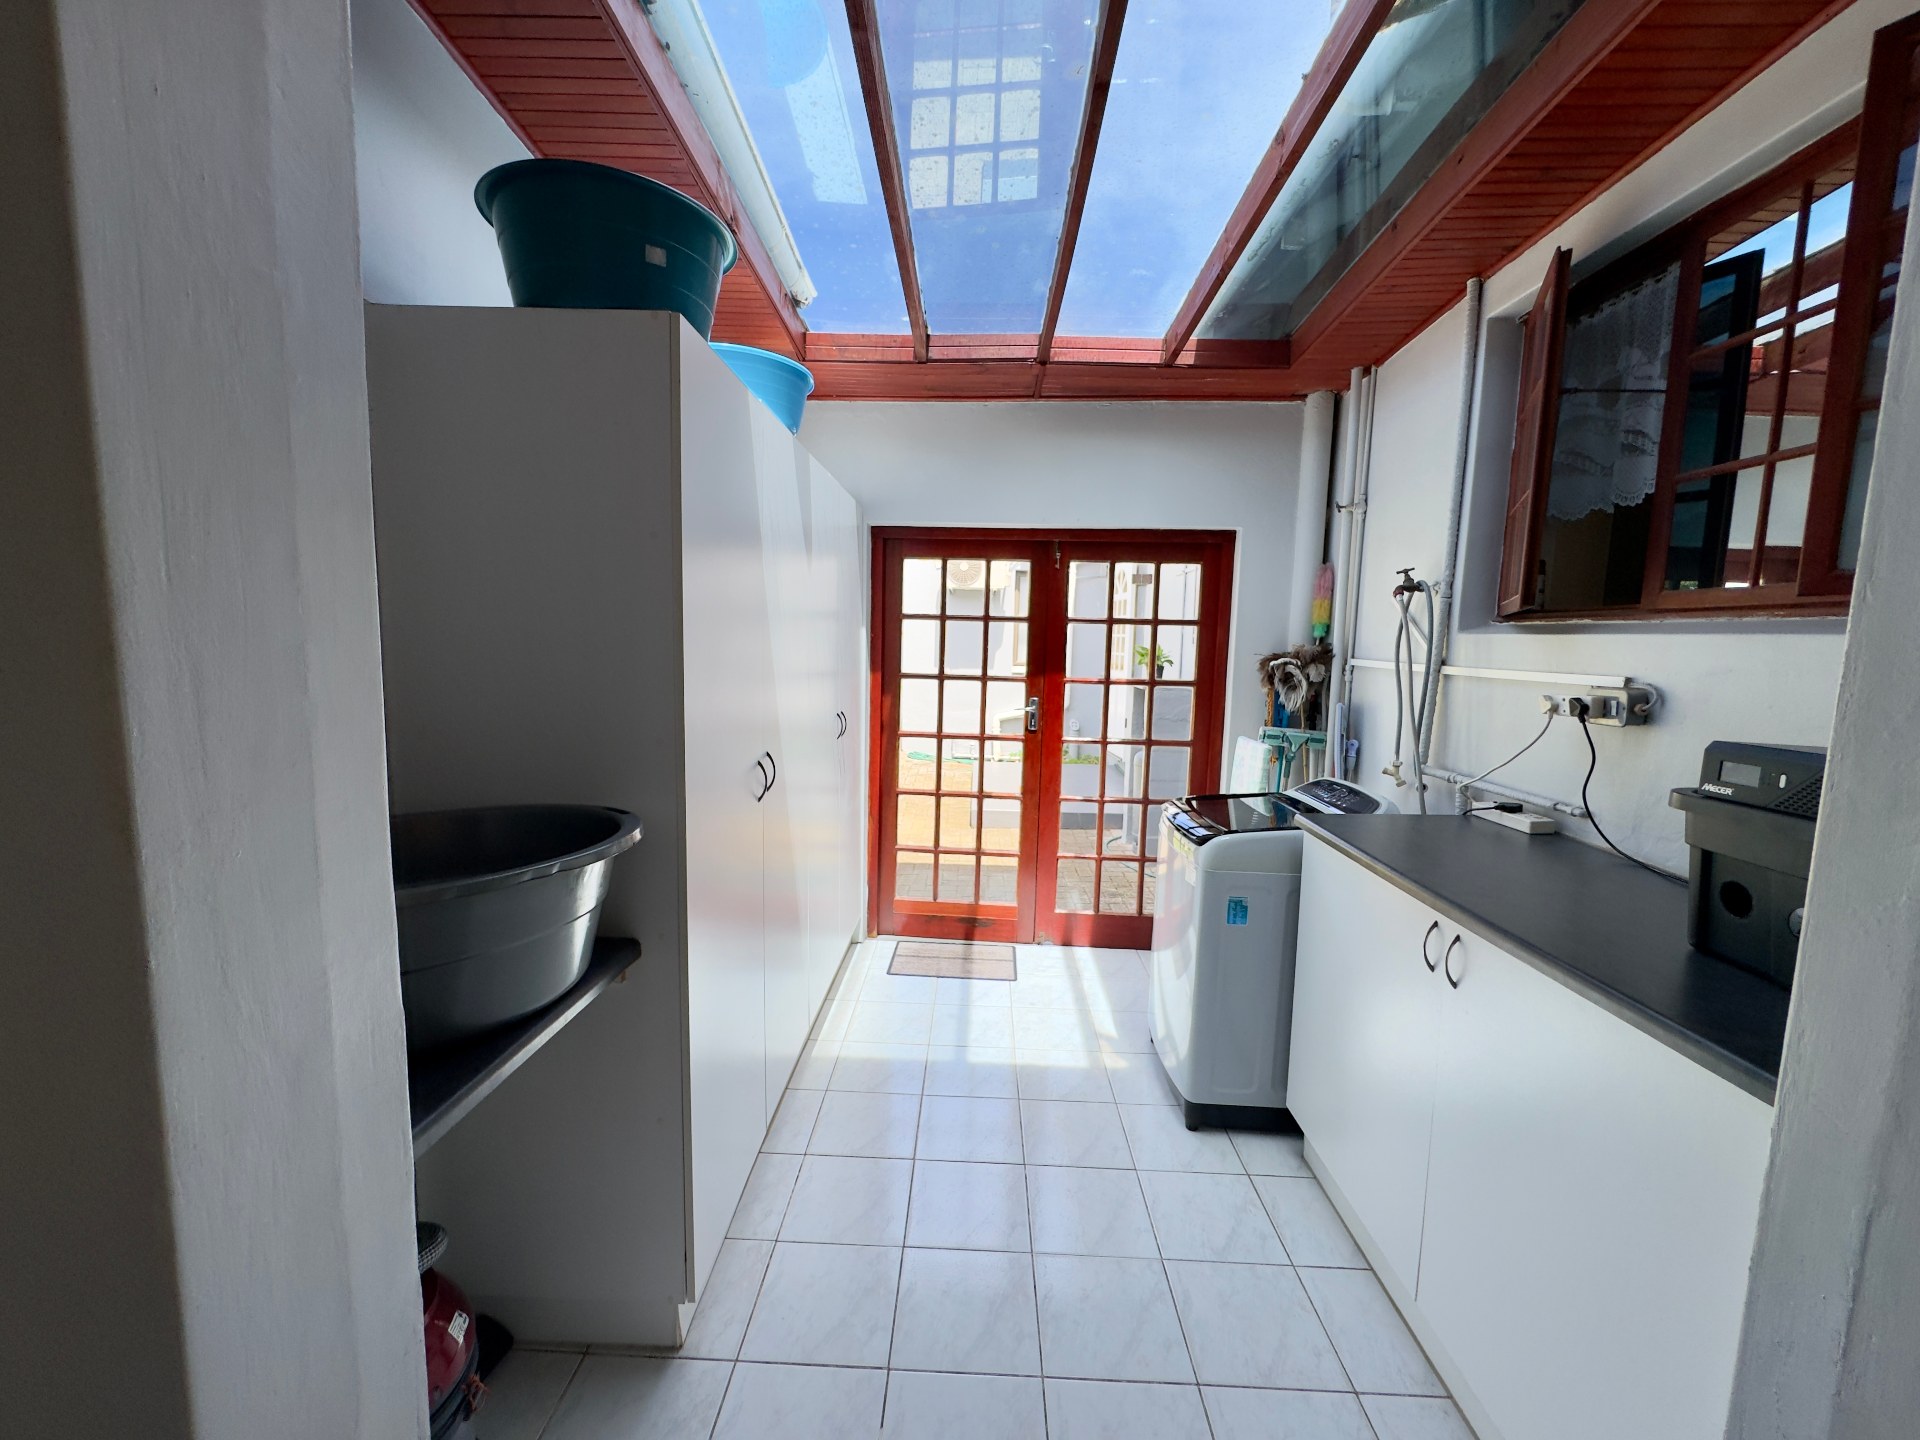
- Laundry
- Swimming Pool
- Garden
- Solar Panels
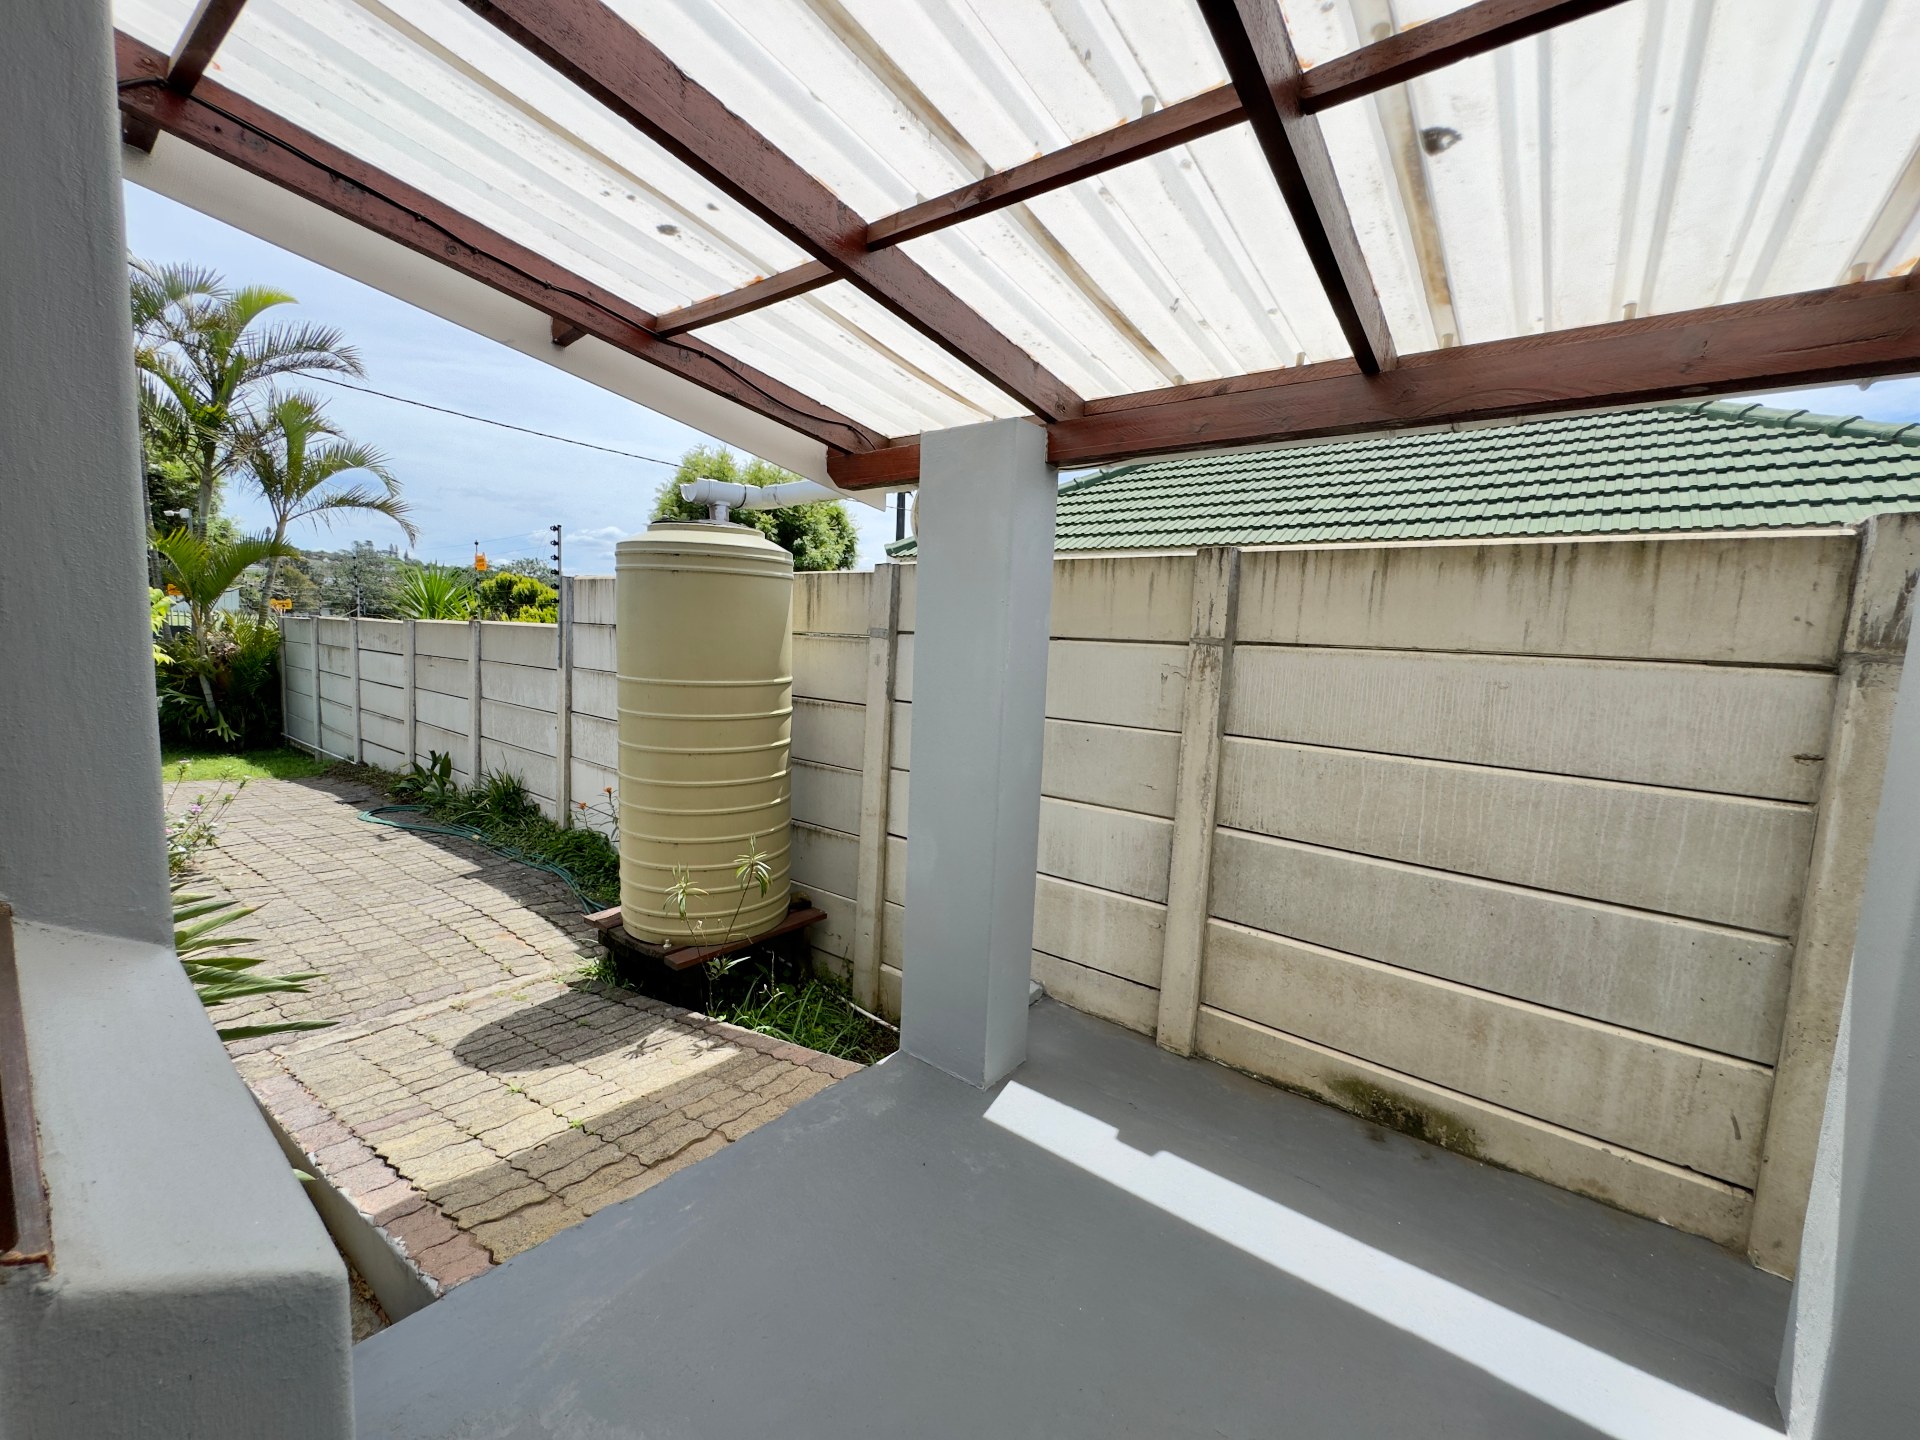
- Water Tank
- Built in Cupboards
- Lapa
- Walk in Closet
- Cameras
- Electric Fencing
- Security Gates
- Secure Parking